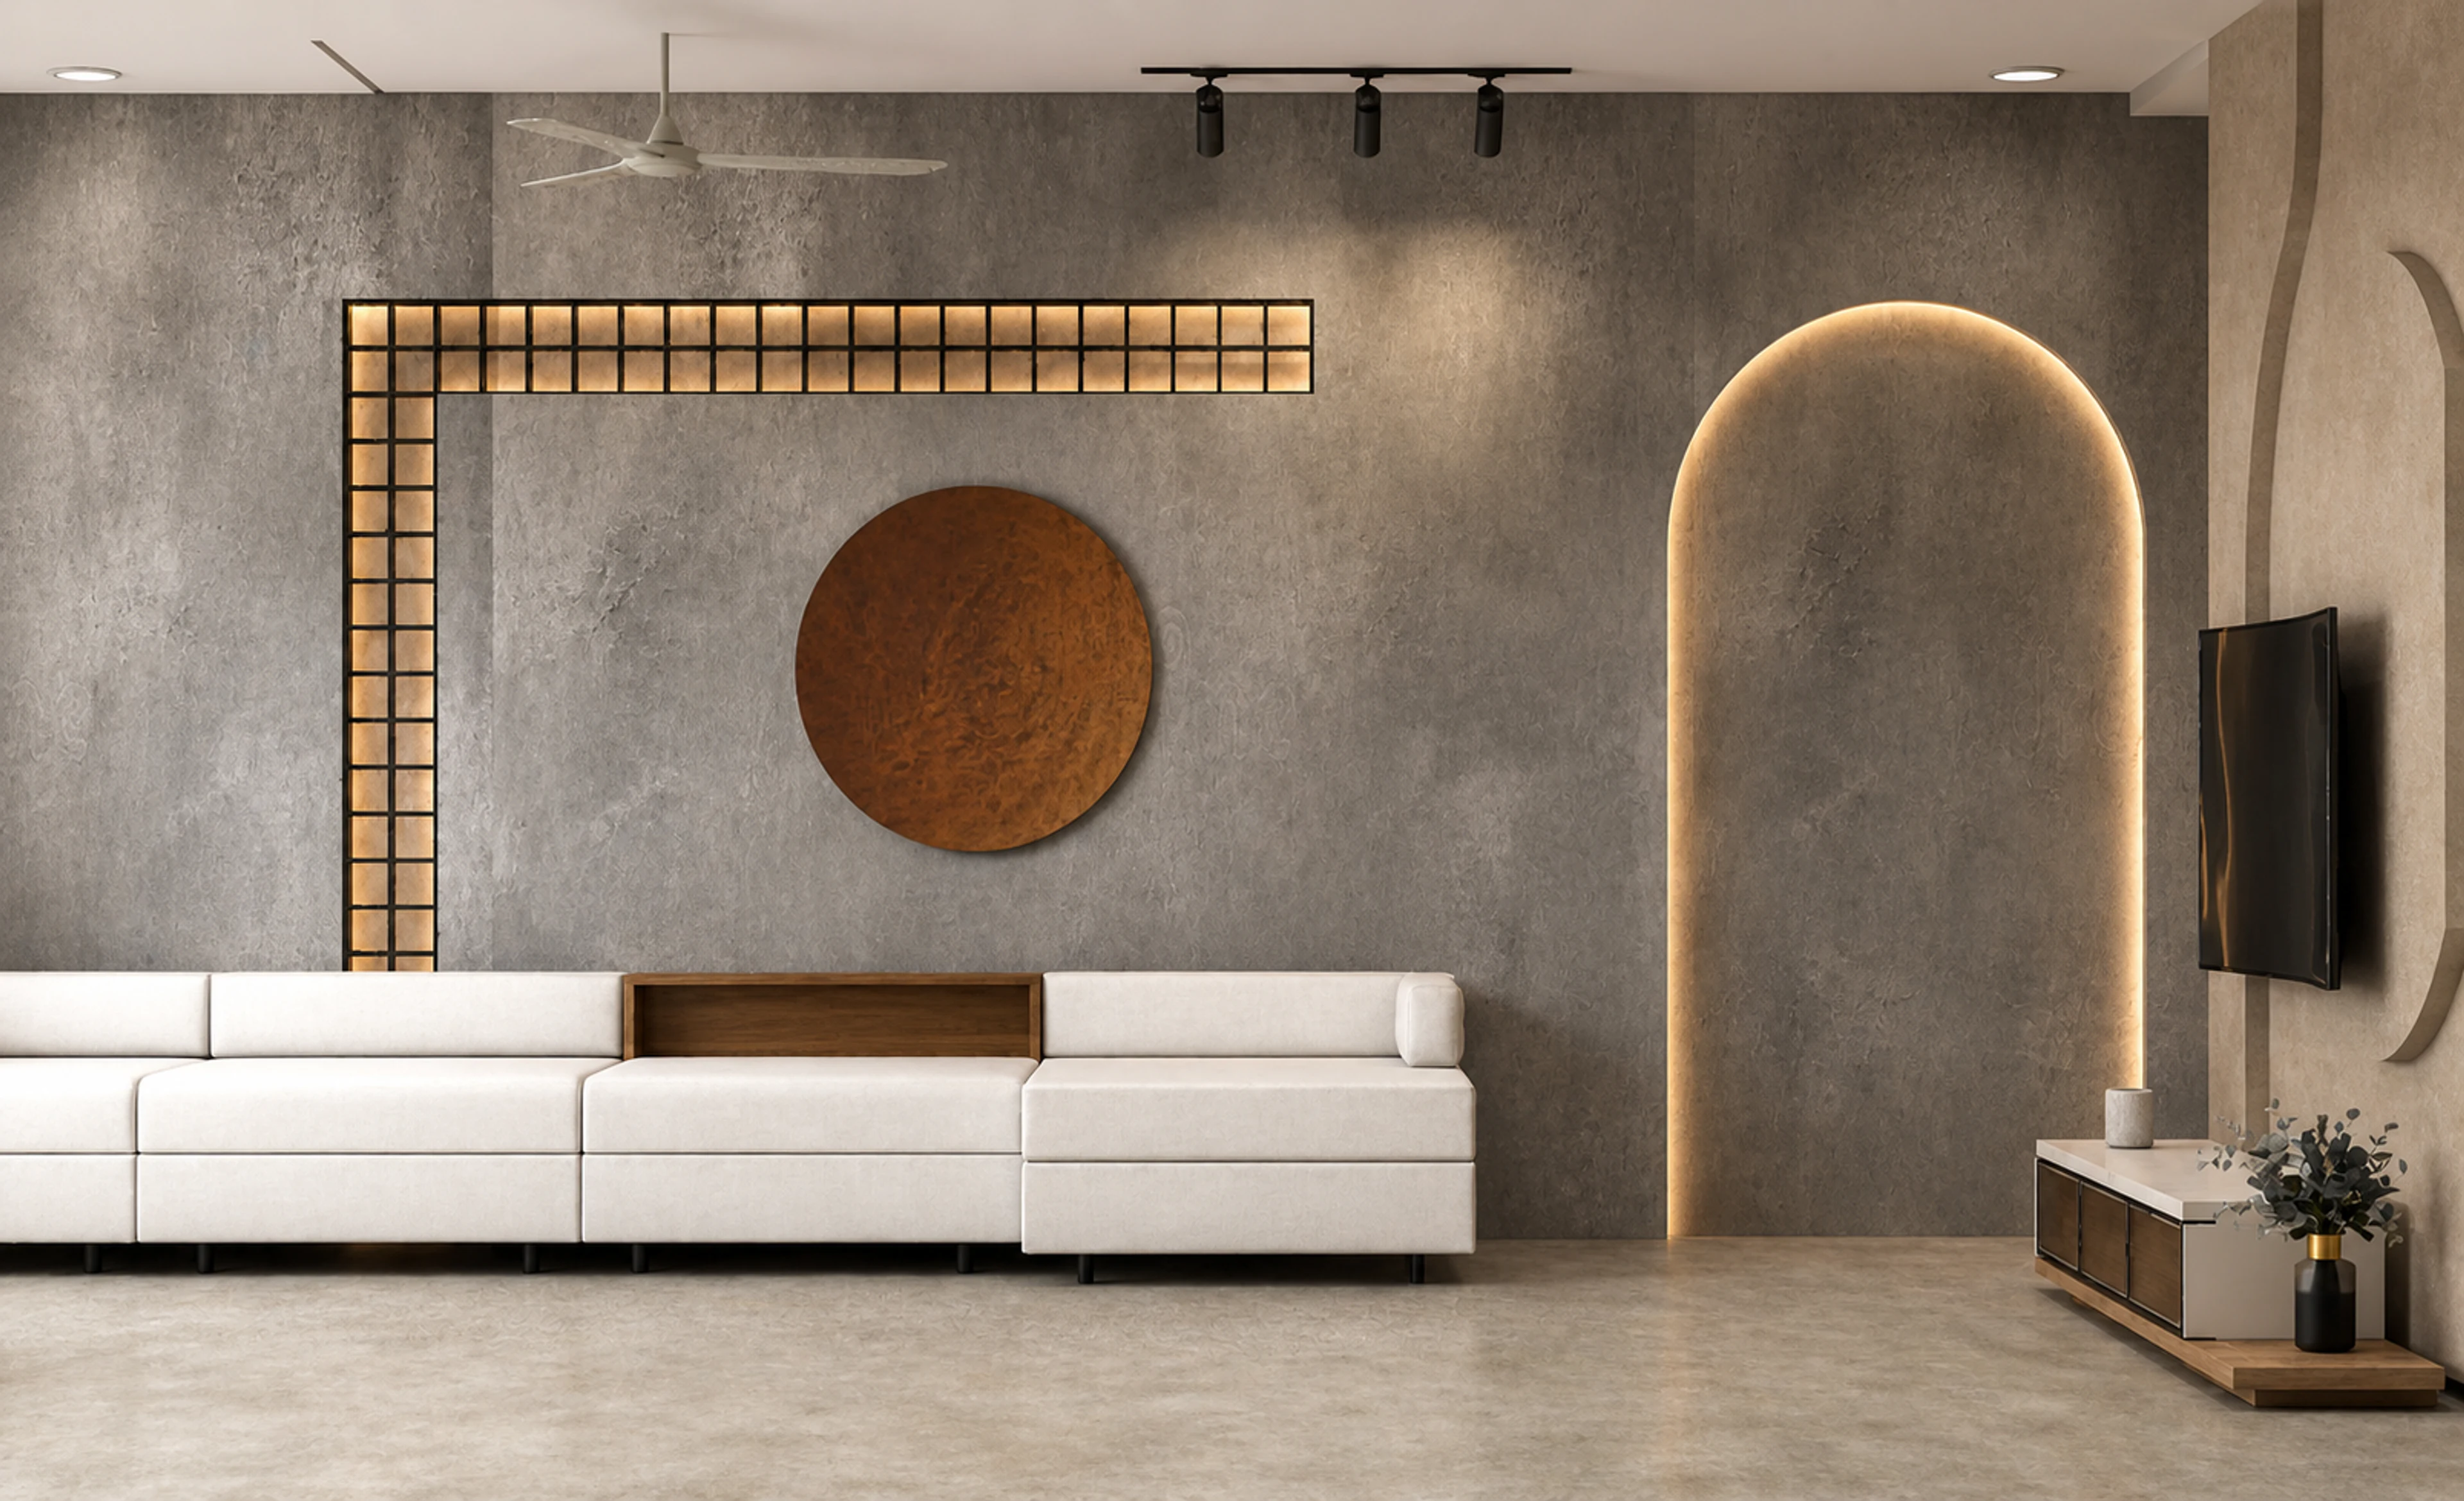
The Quiet Home living room with a grey plaster feature wall, illuminated arch, warm grid detail, and ivory sectional seating

DESIRE INTERIORS / RESIDENTIAL

THE QUIET HOME

Gandhinagar, Gujarat
STYLE
WabiSabi
SCOPE
Complete residential interior
YEAR
2026
The Quiet Home bar niche with an arched passage, built-in shelving, timber joinery, and pendant lighting
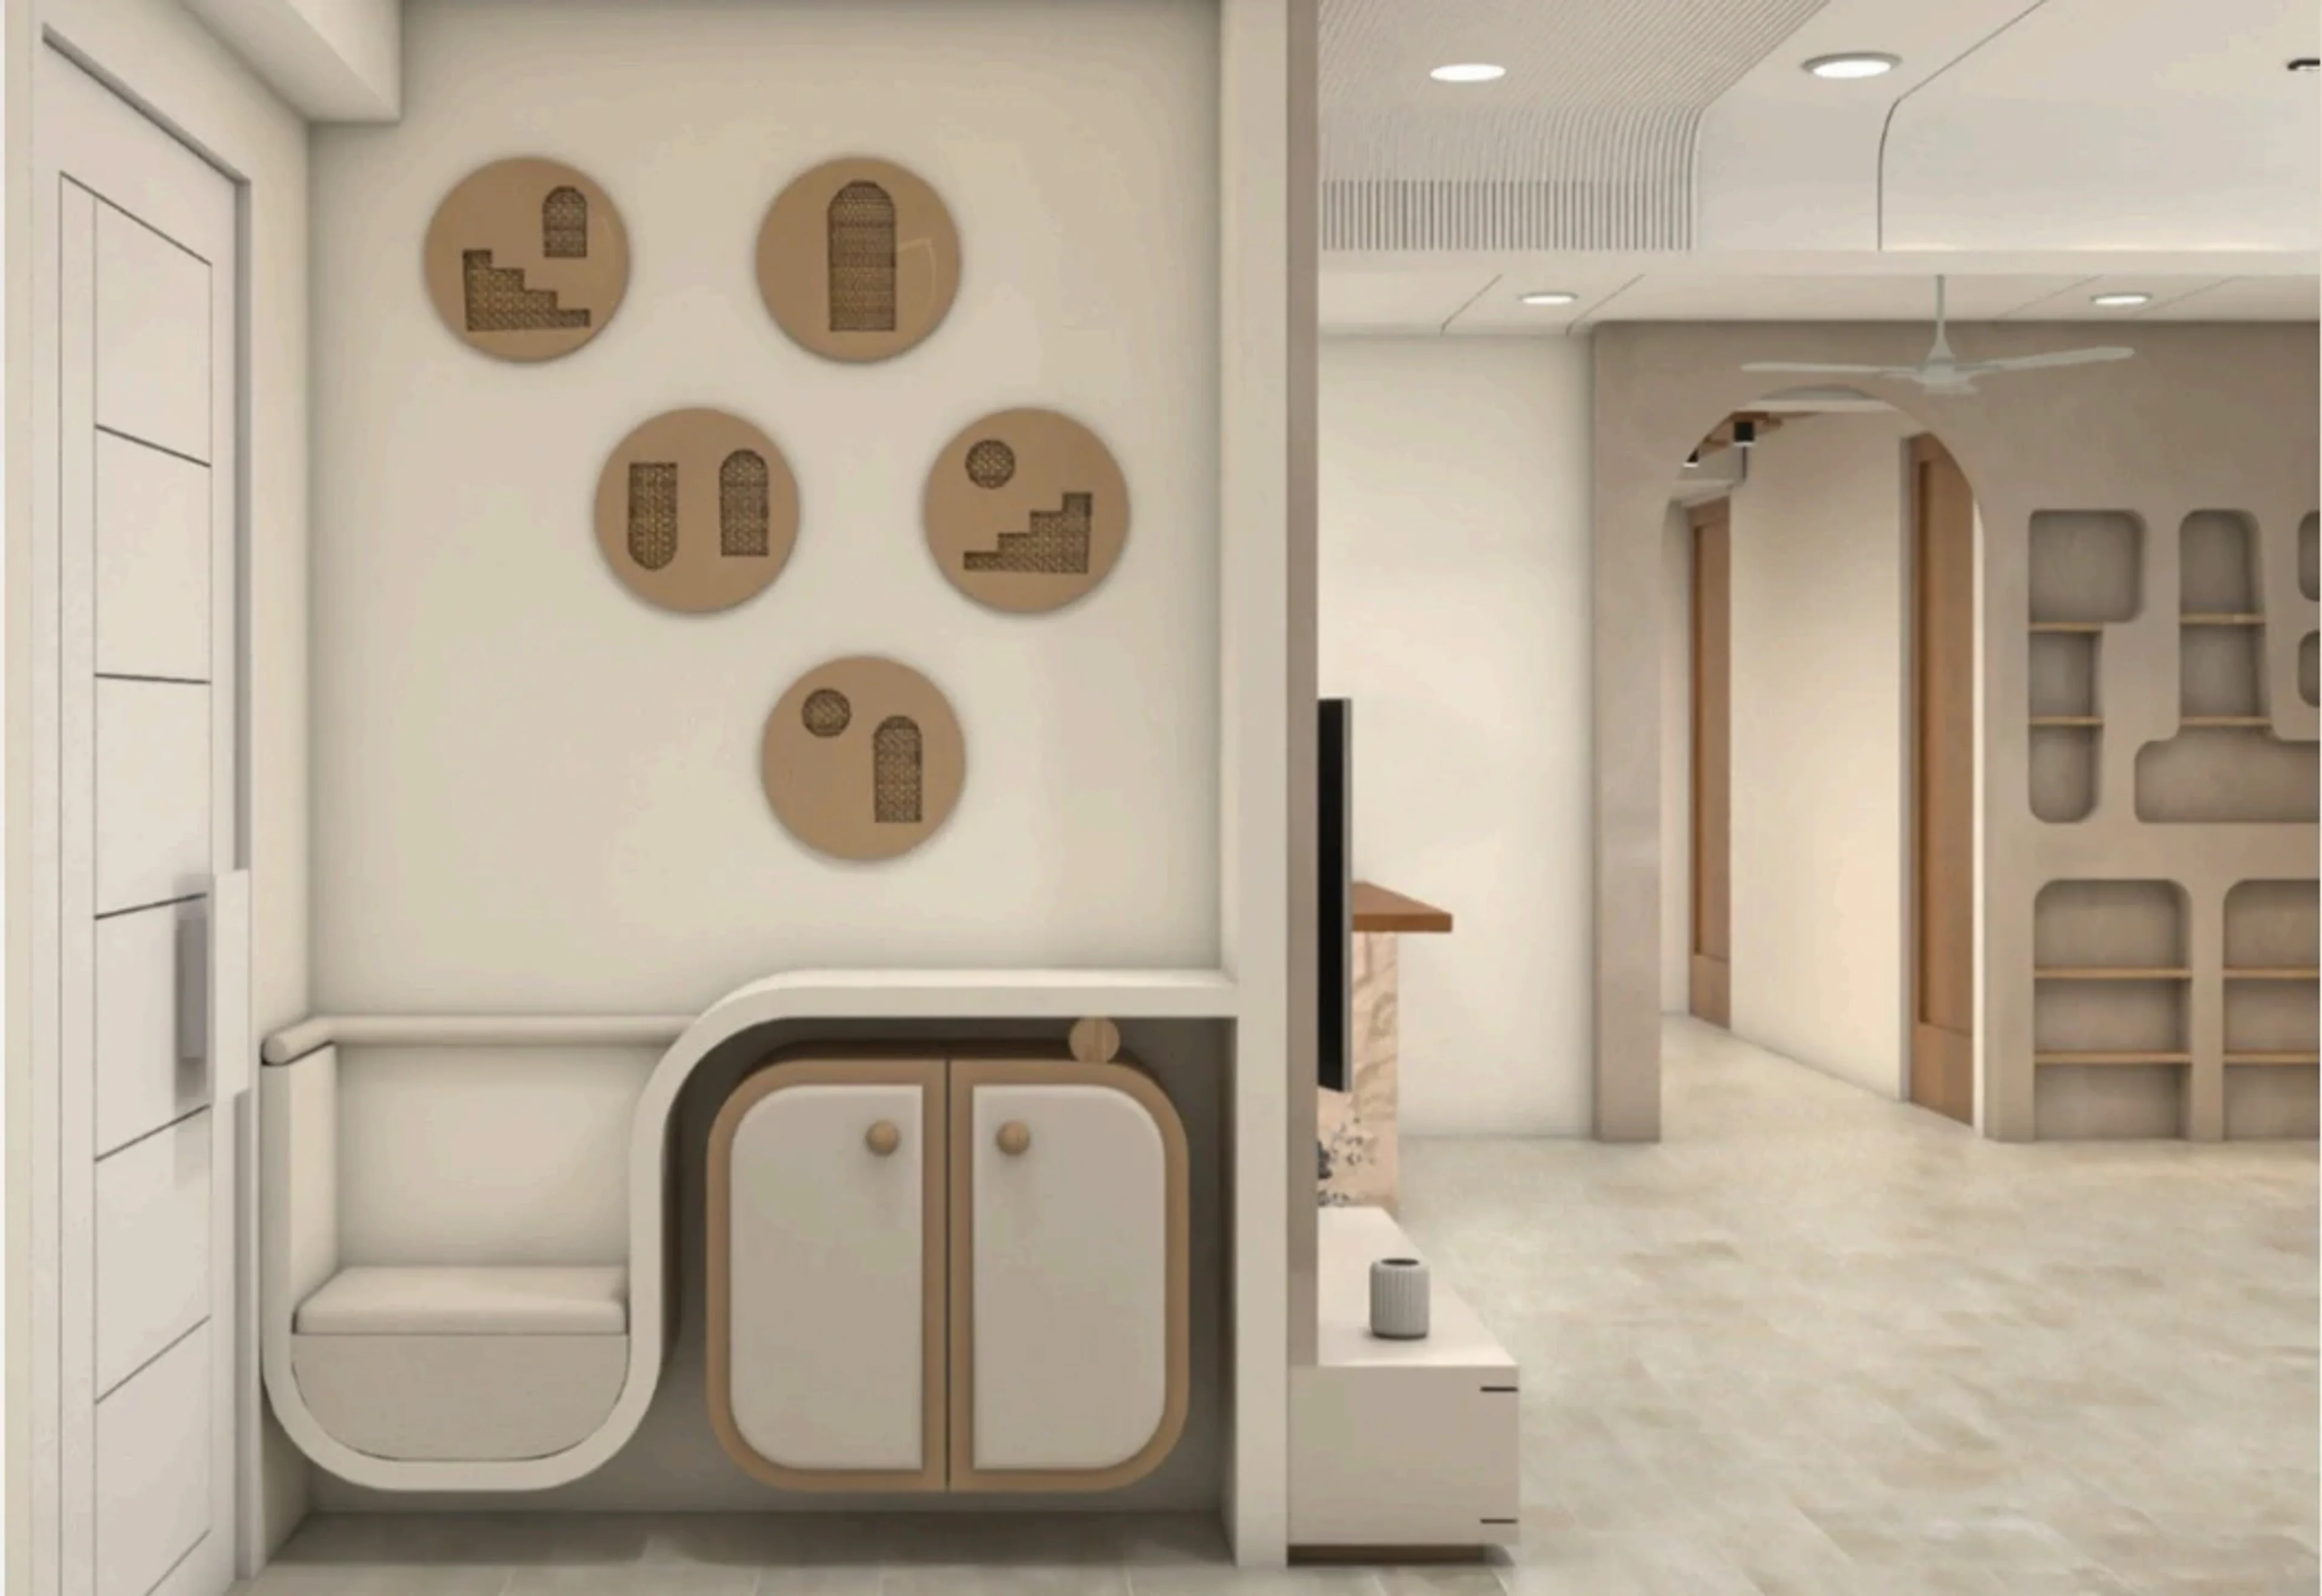
The Quiet Home entry with curved storage, rattan wall details, and a light-filled circulation space
THE STORY

This residential interior follows a WabiSabi design style, embracing simplicity, natural textures, and earthy tones. The textured walls, soft lighting, curved elements, and minimal furniture create a calm, warm, and imperfectly beautiful living space.

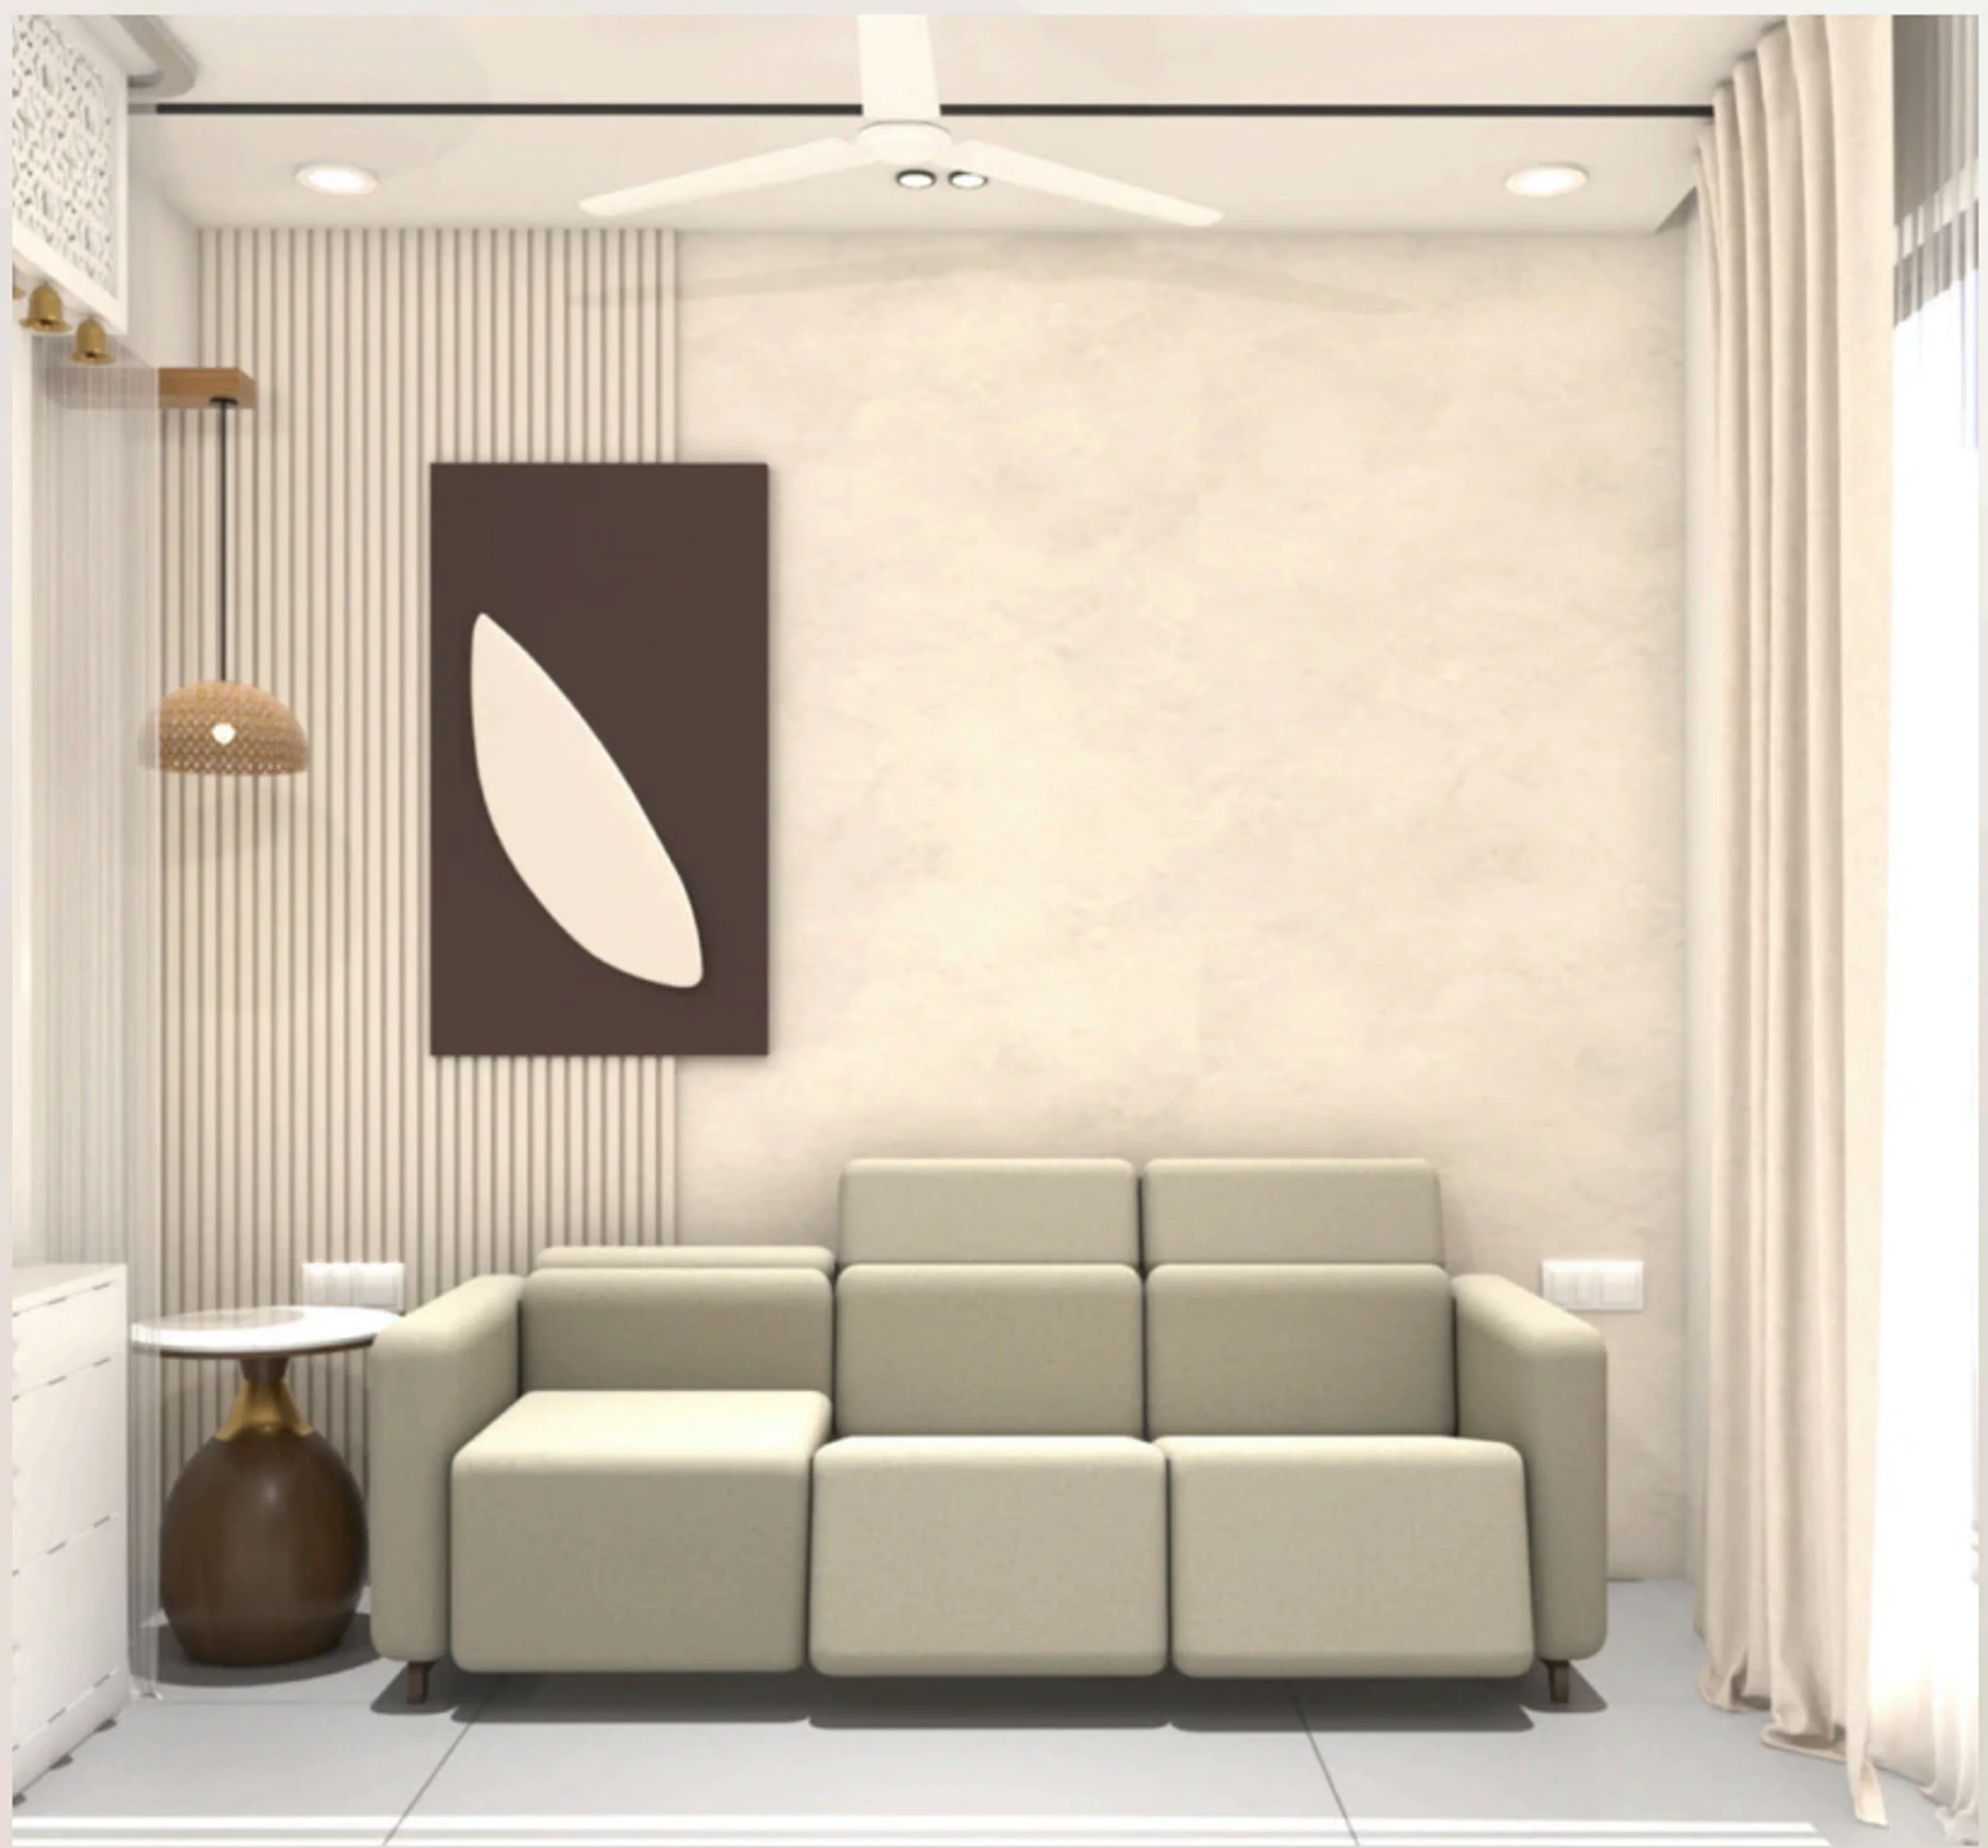
The Quiet Home lounge with calm neutral seating, sculptural artwork, and soft natural light
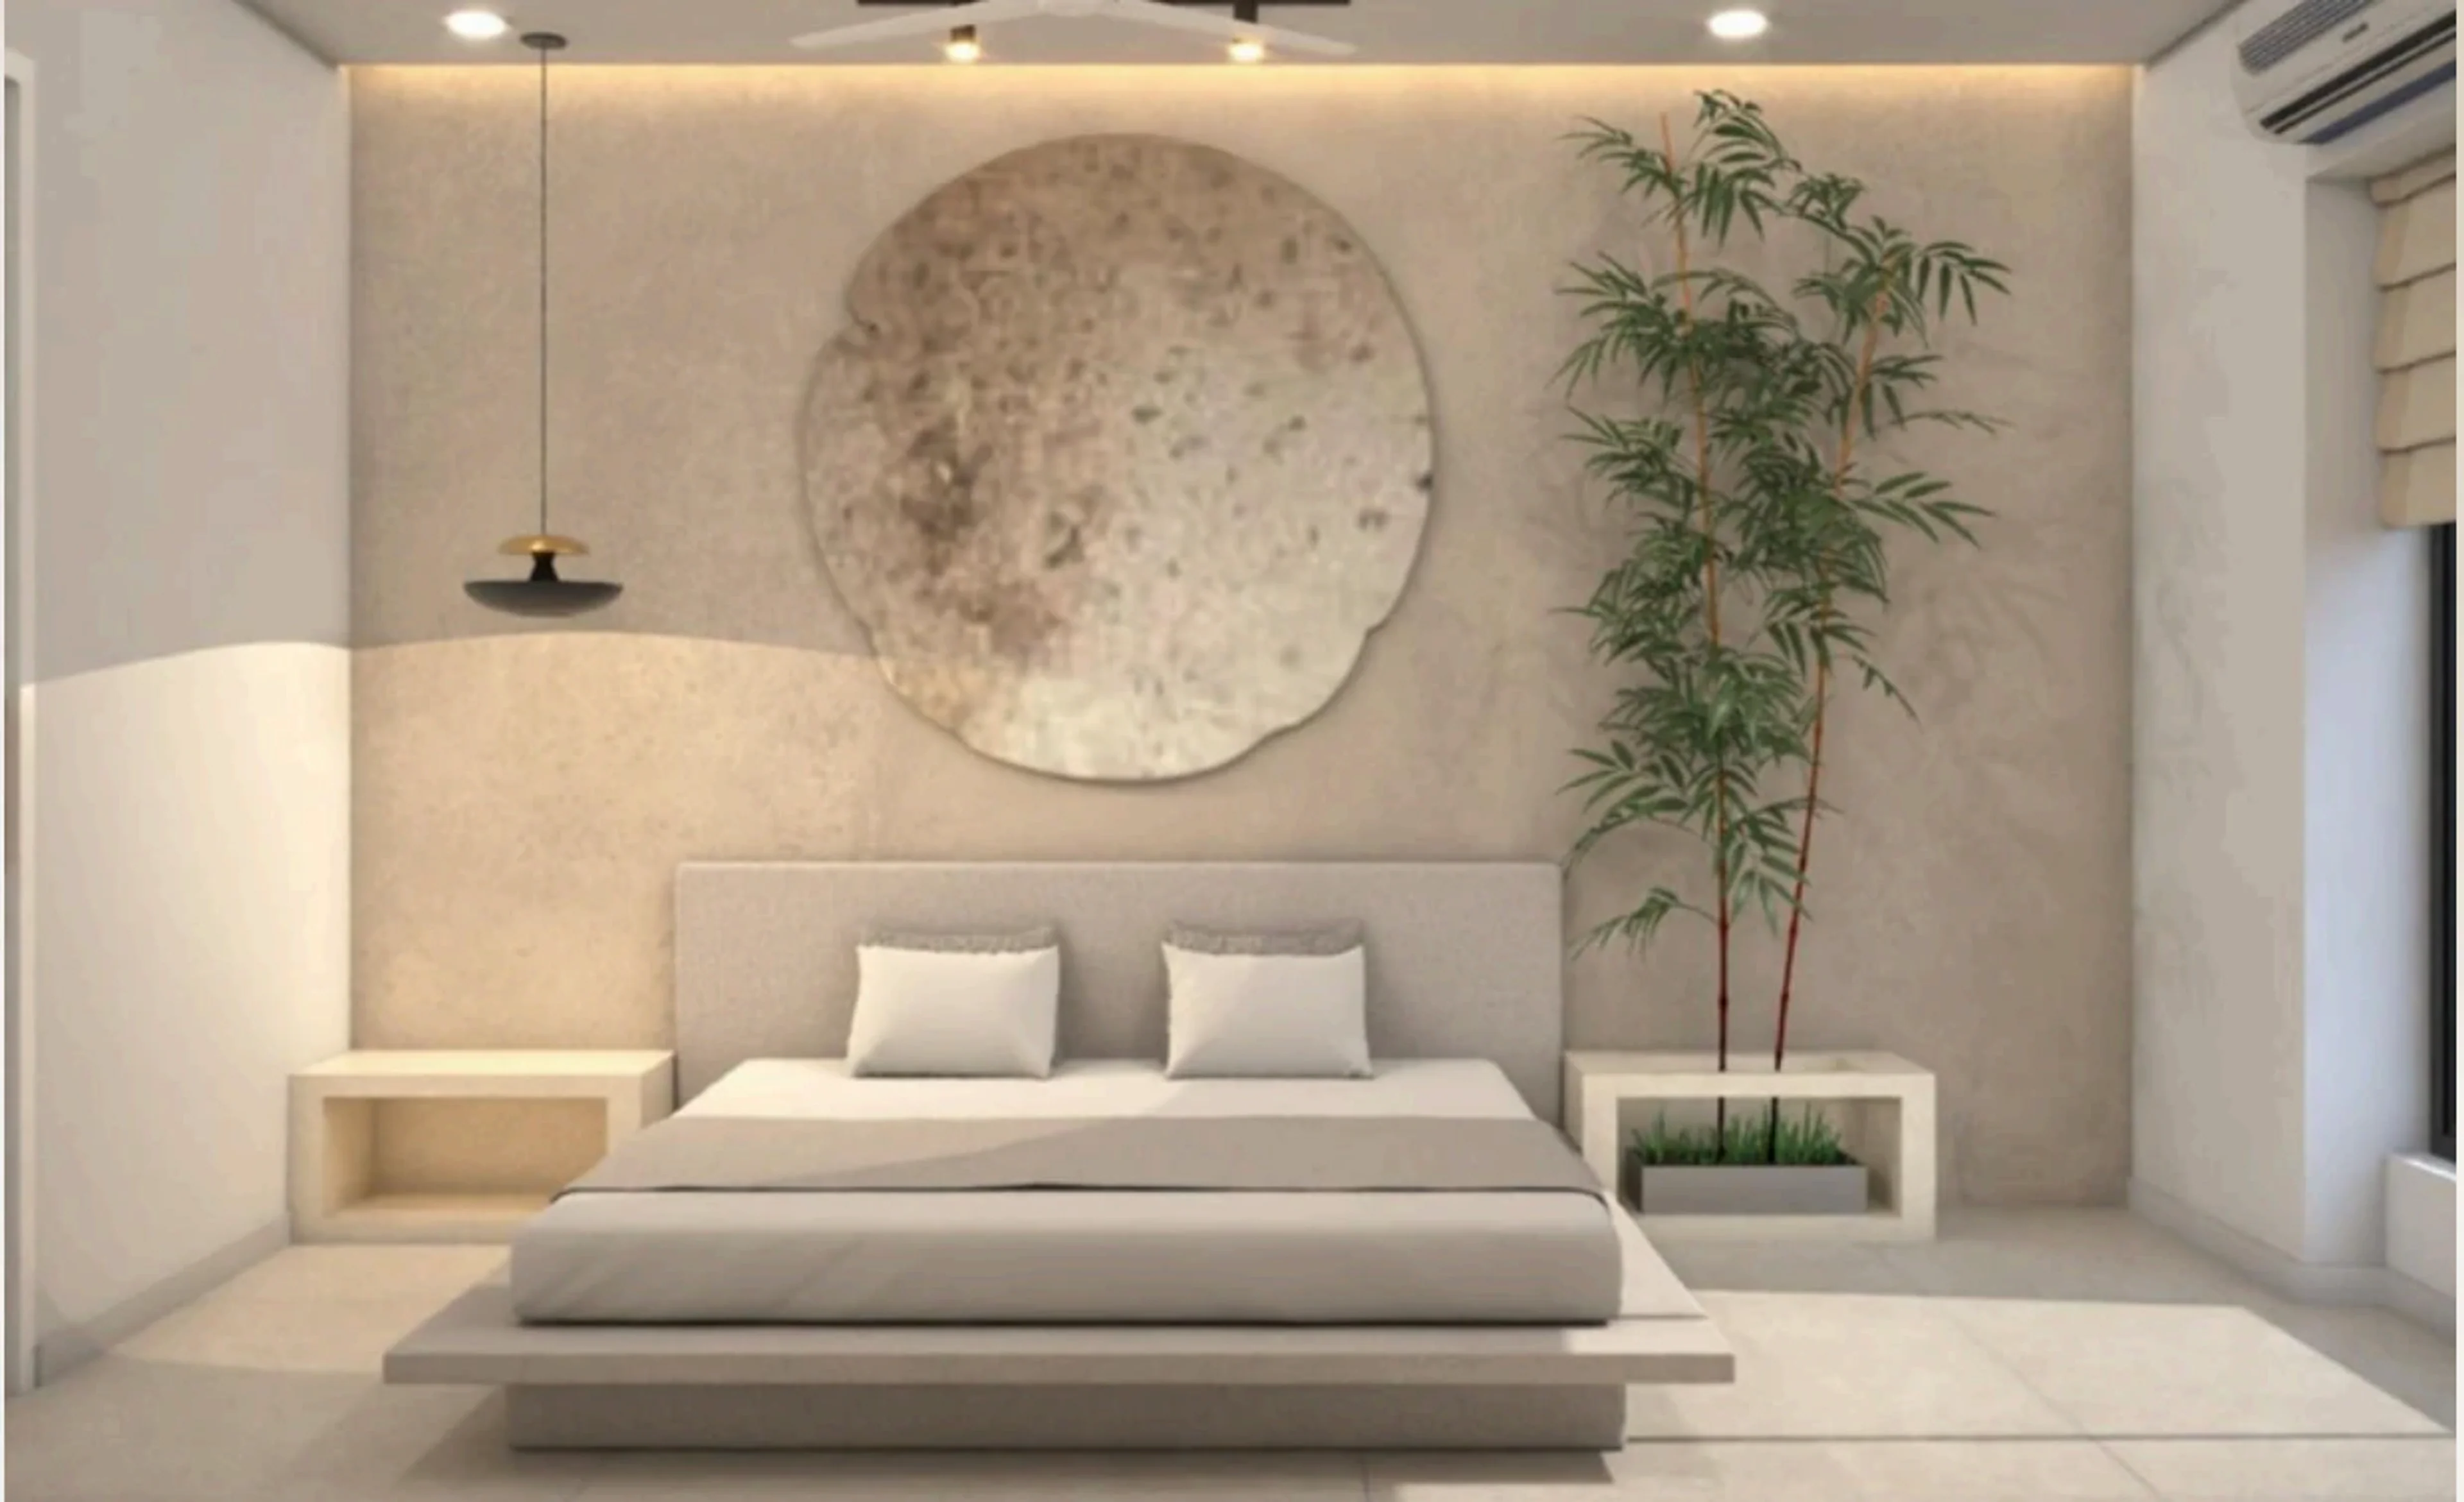
The Quiet Home bedroom with a textured feature wall, pale upholstery, a round wall detail, and biophilic planting

The result is a home that feels quiet before it feels styled. Every surface works with the light, the movement, and the daily rhythm of the family.
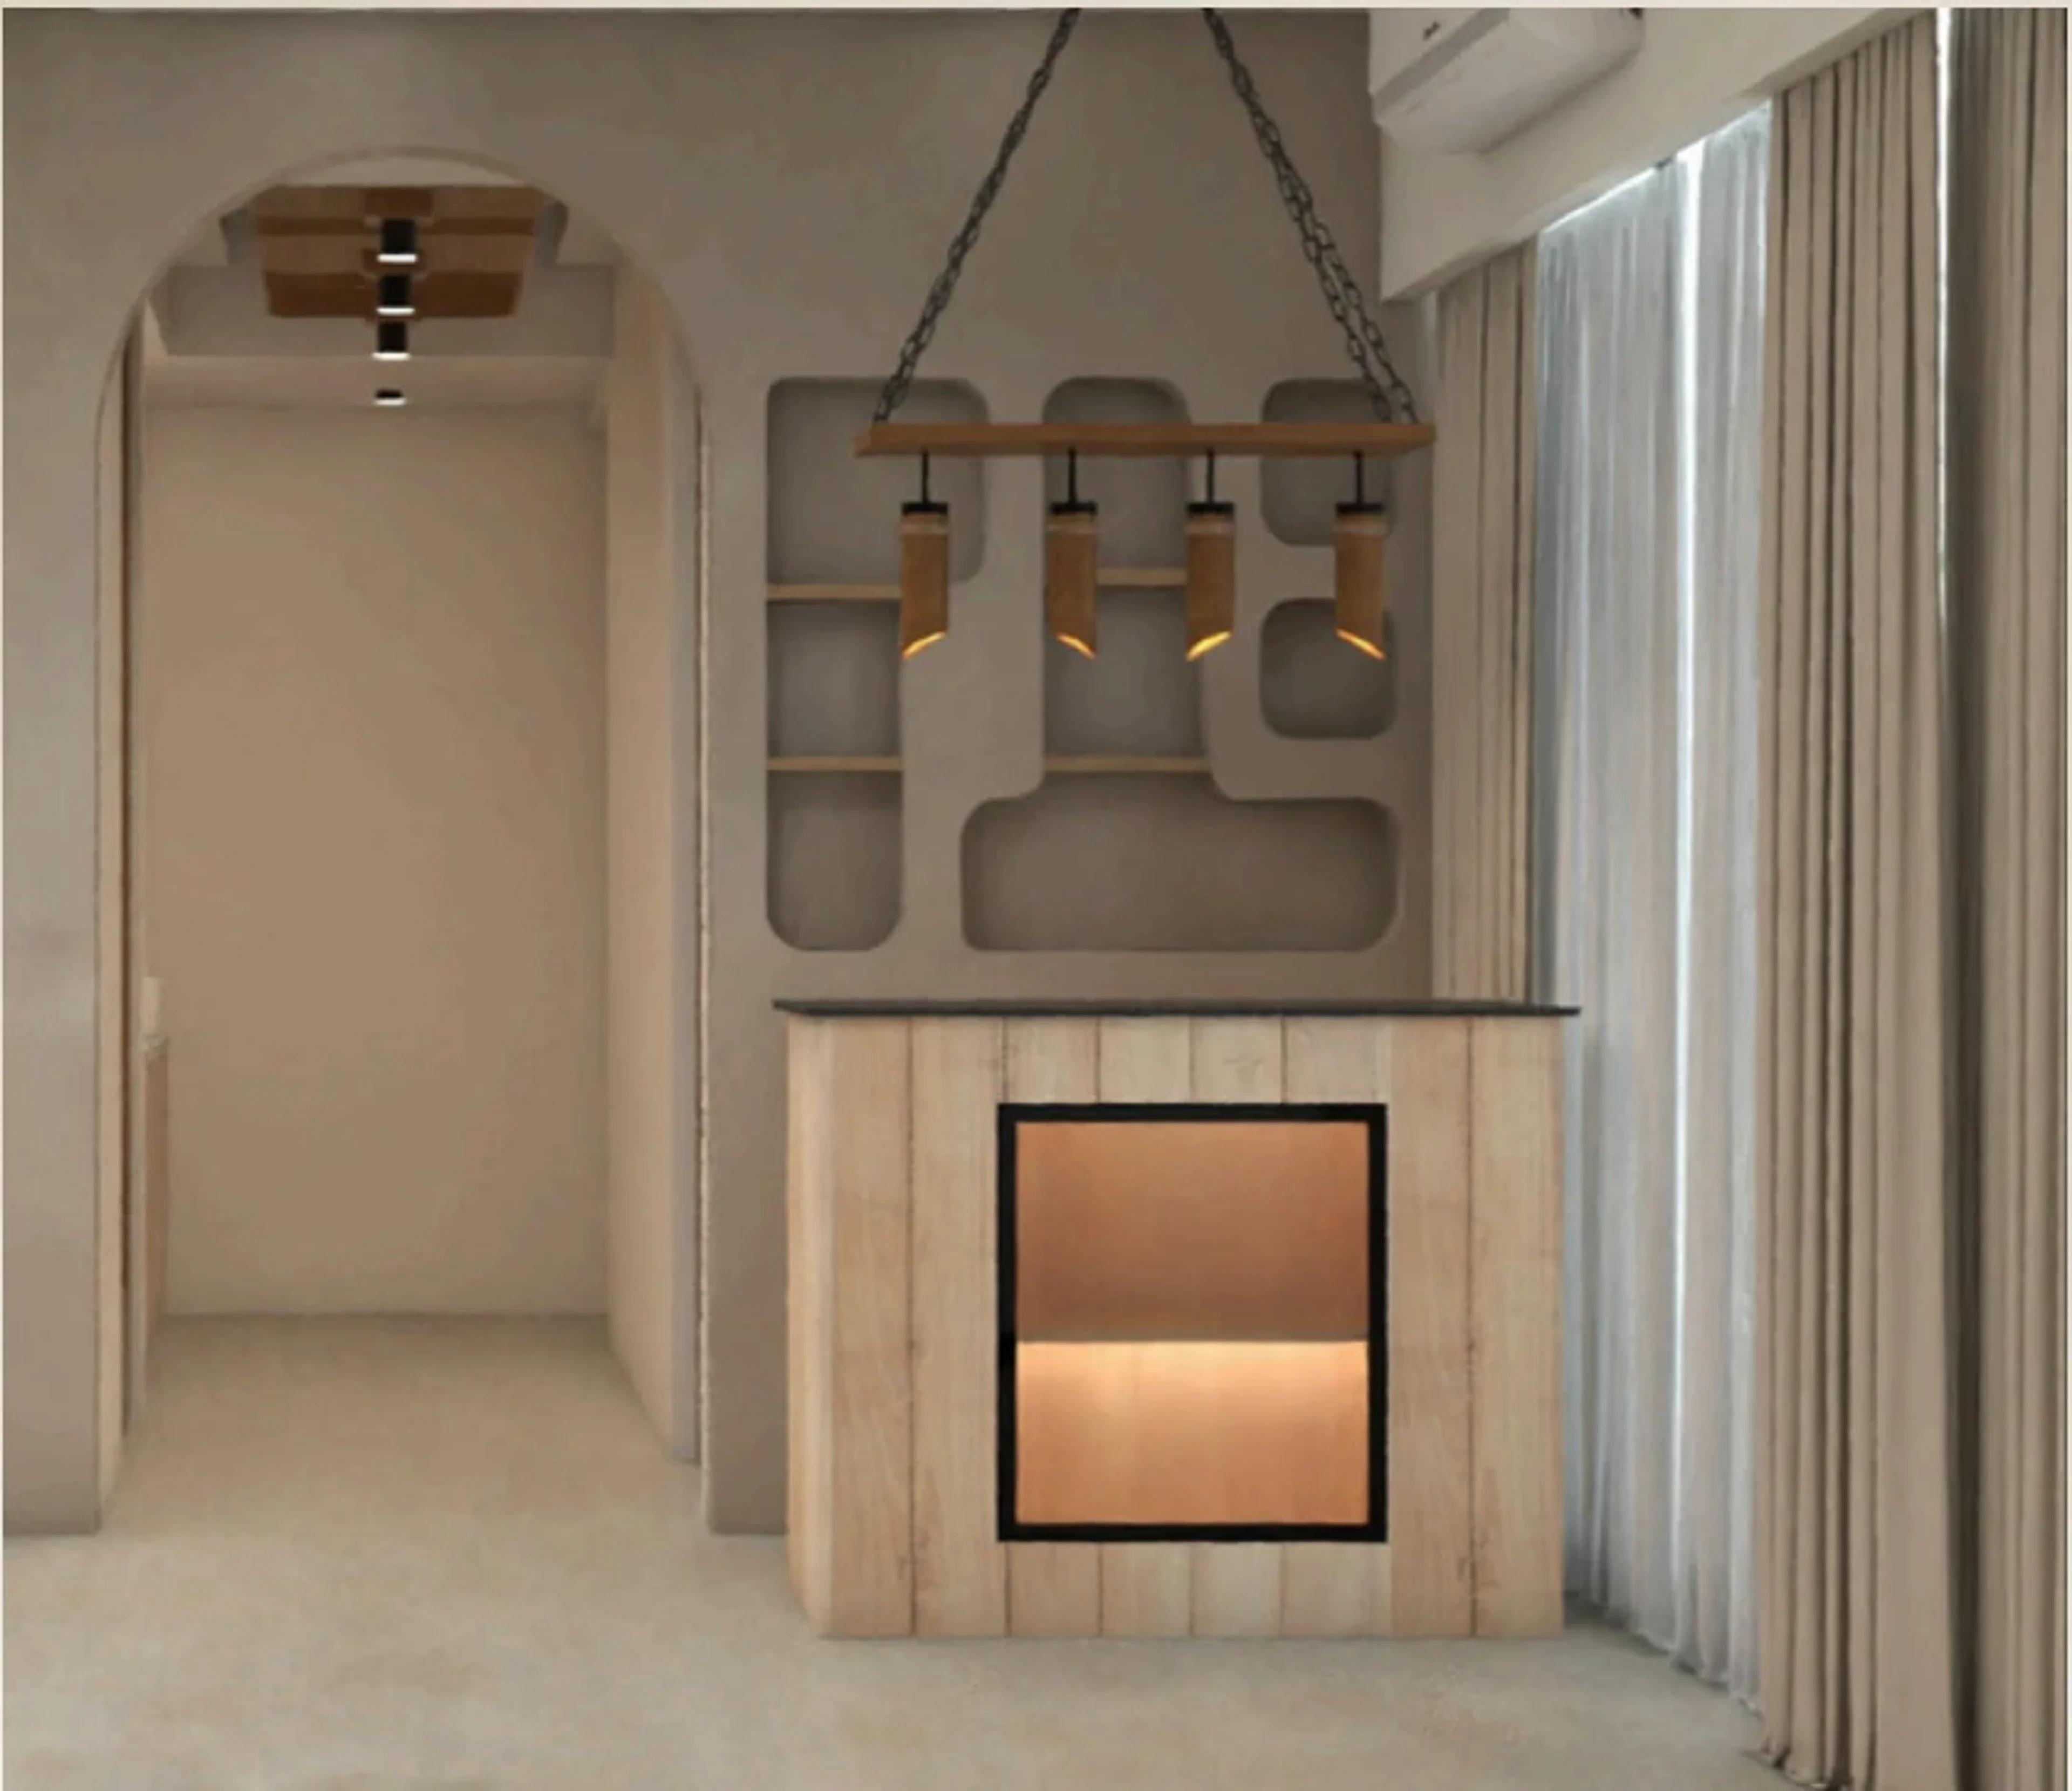
The Quiet Home bar niche with an arched passage, built-in shelving, timber joinery, and pendant lighting
The Quiet Home entry with curved storage, rattan wall details, and a light-filled circulation space
The Quiet Home lounge with calm neutral seating, sculptural artwork, and soft natural light
The Quiet Home bedroom with a textured feature wall, pale upholstery, a round wall detail, and biophilic planting

Like this direction?

START A PROJECT