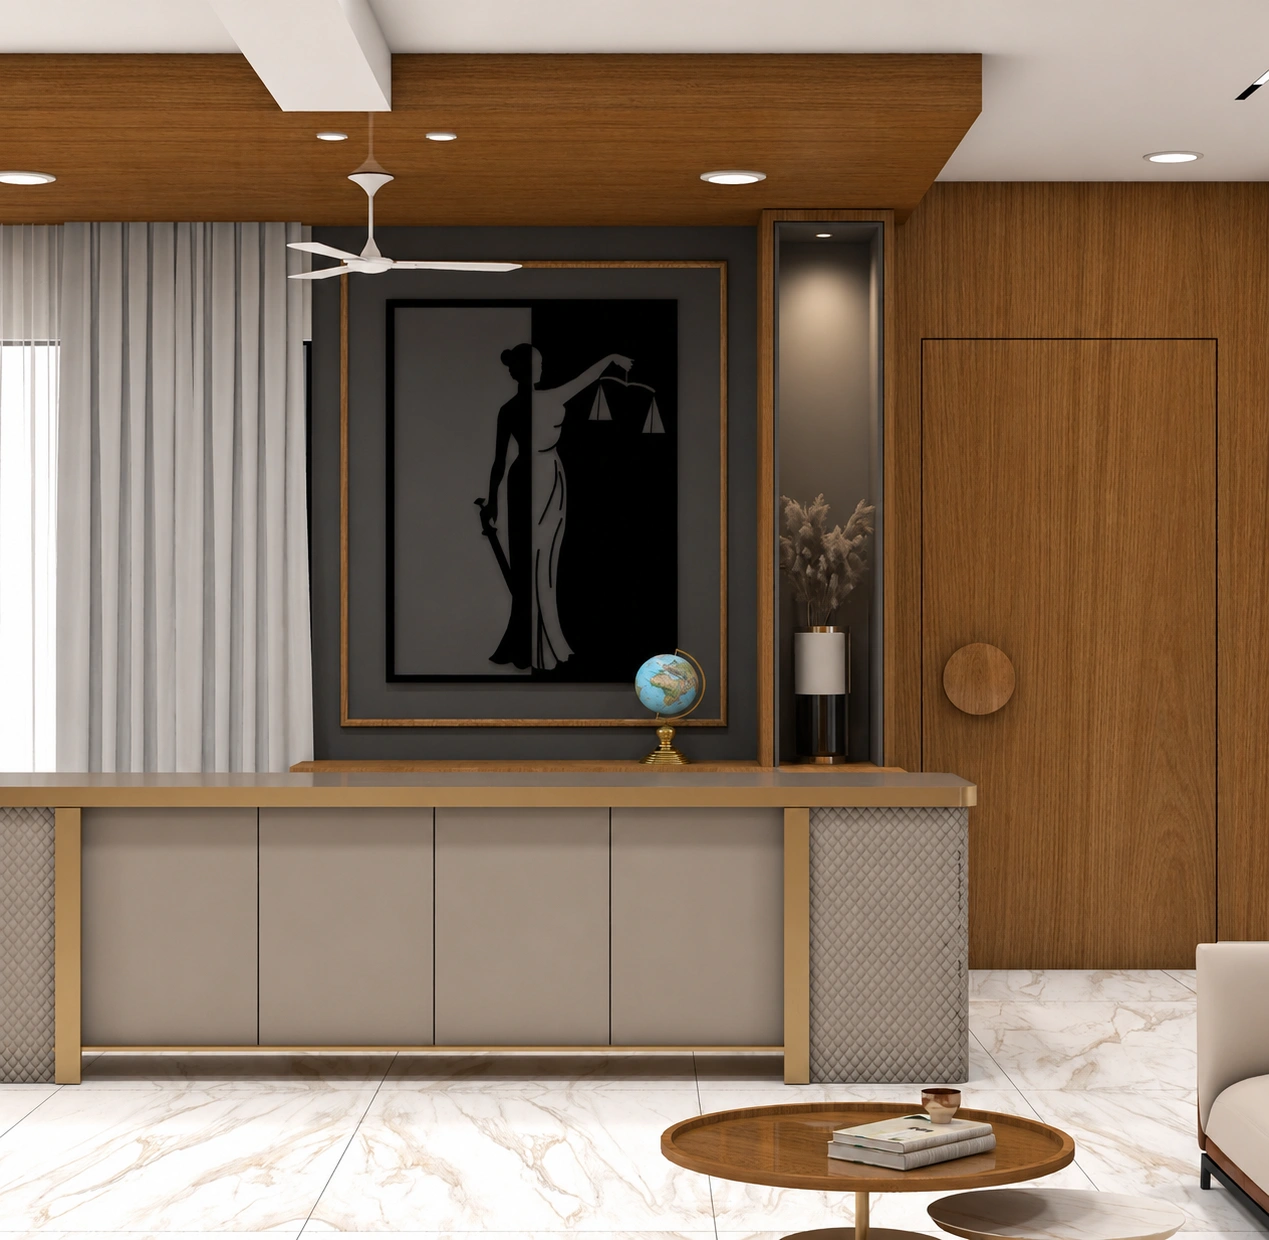
The Balance reception with a framed 'Lady Justice' artwork, a brass-framed console, a globe, and warm timber panelling

DESIRE INTERIORS / RESIDENTIAL

THE BALANCE

Gandhinagar, Gujarat
STYLE
Modern Luxury
SCOPE
Complete residential interior
YEAR
2026
The Balance open living lounge with paired sofas, a reception counter, sheer grey drapery, and marble flooring
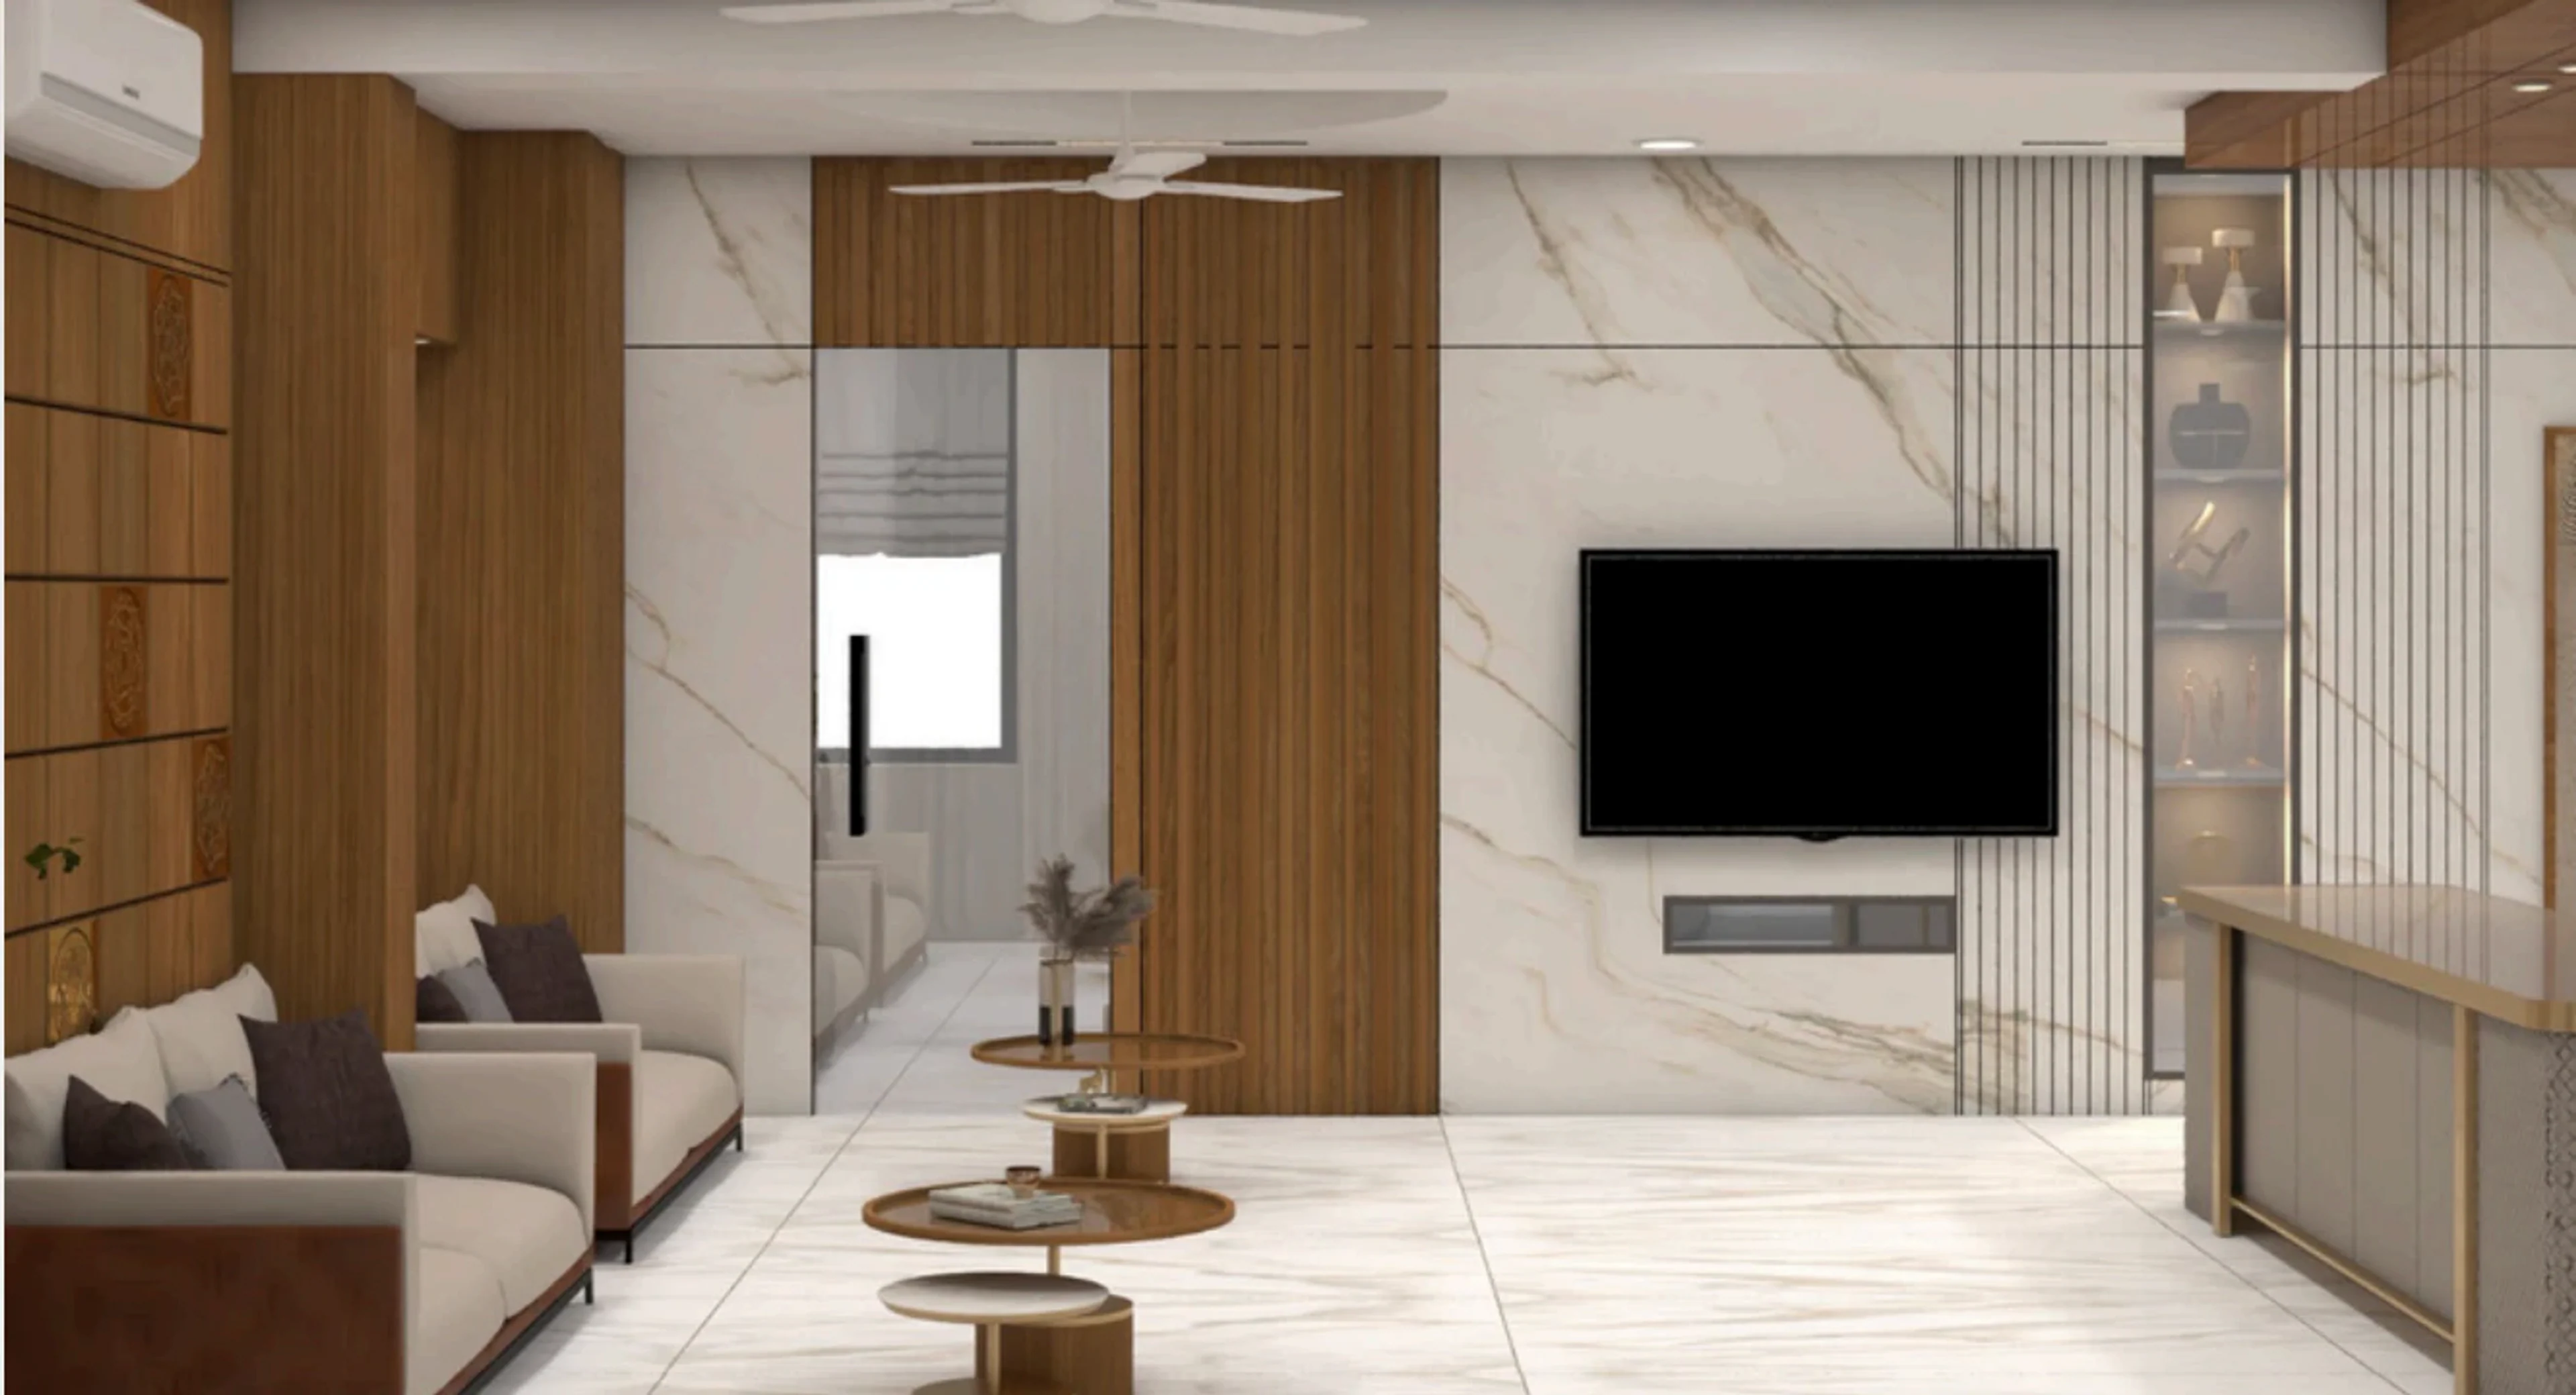
The Balance media wall in book-matched marble with a fluted timber partition and a lit display cabinet
THE STORY

This interior follows a modern luxury style with a warm and elegant aesthetic. The design combines marble finishes, wooden paneling, soft neutral tones, and clean lines to create a sophisticated yet comfortable atmosphere. Minimal furniture, ambient lighting, and decorative wall elements add a premium and contemporary feel to the space.

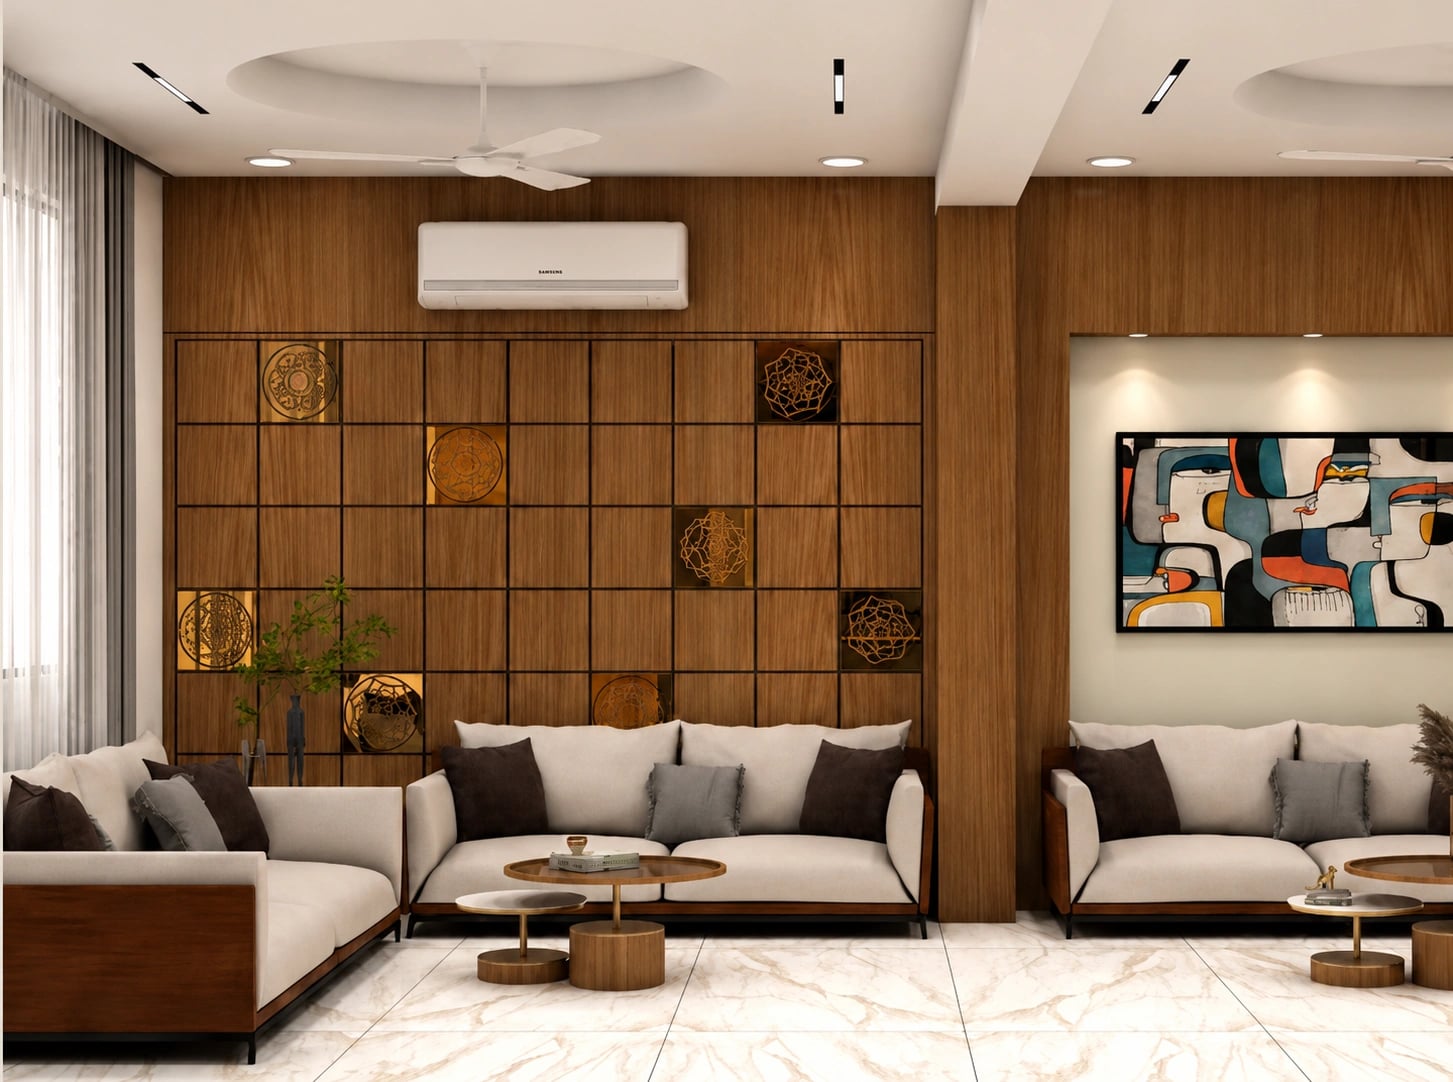
The Balance living room with a timber grid feature wall inset with brass medallions and an abstract face artwork
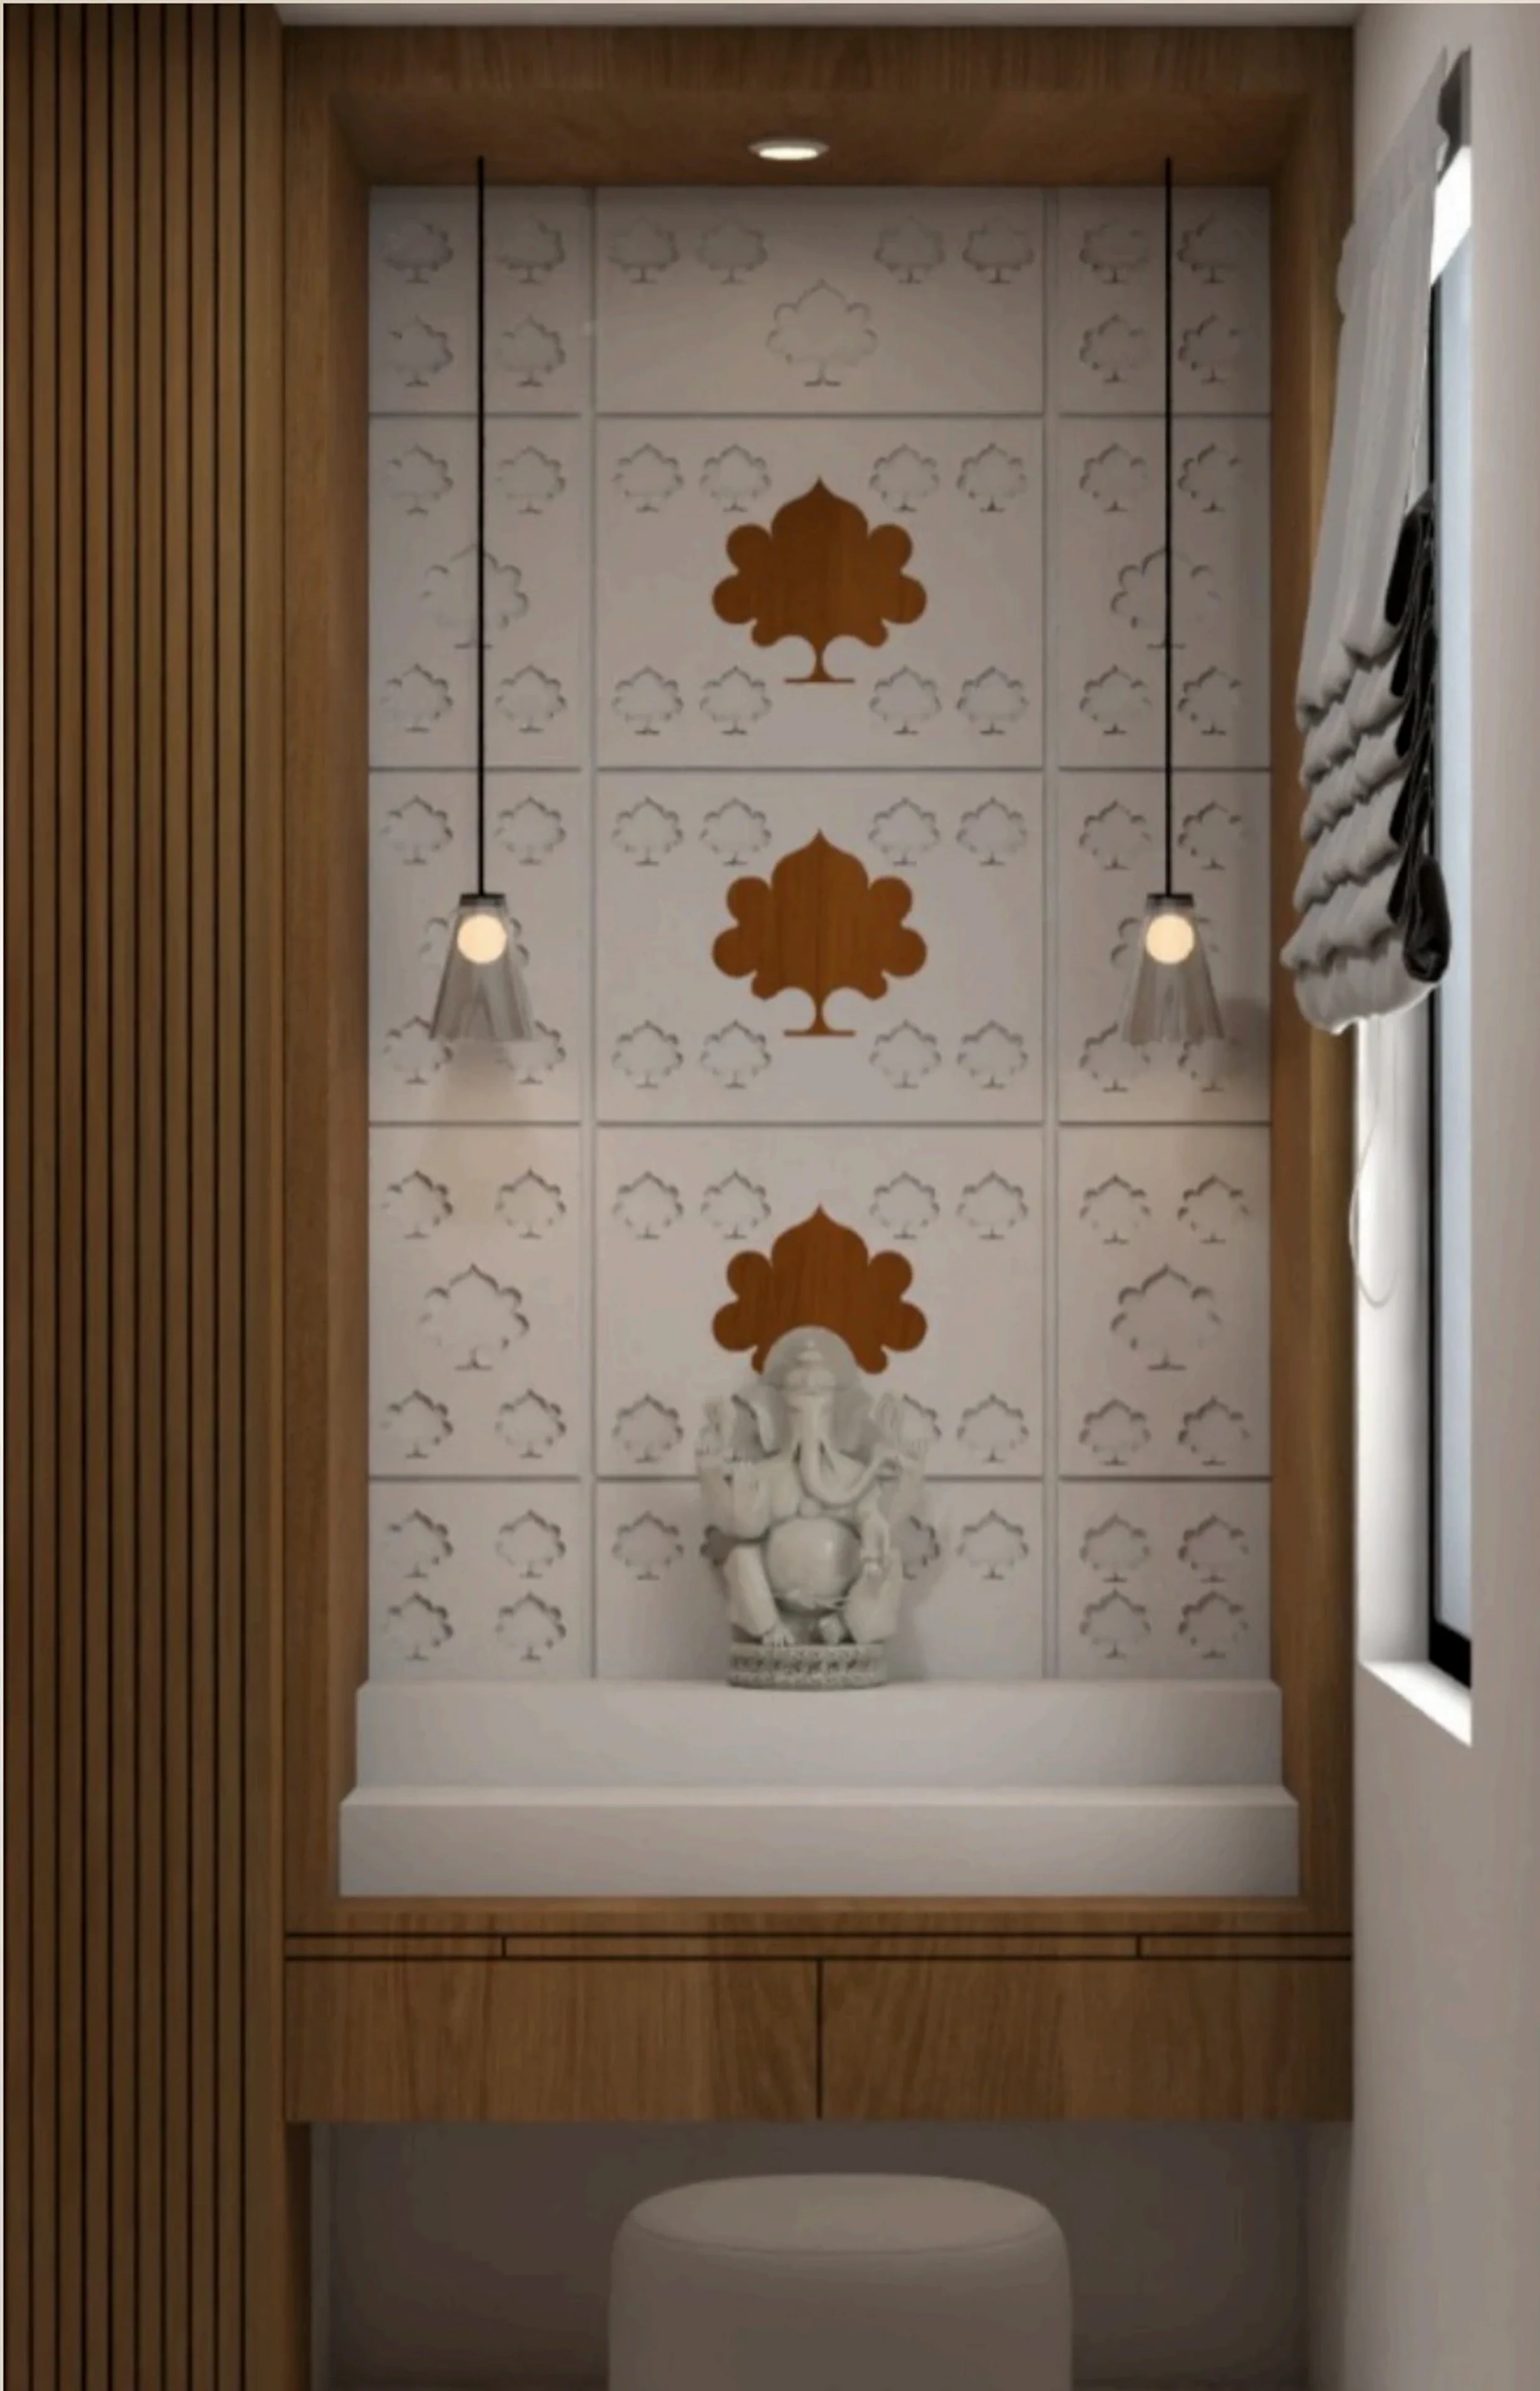
The Balance pooja niche with a carved white jaali backdrop, timber tree motifs, pendant lights, and a Ganesha idol

The use of textures and balanced materials enhances both function and visual appeal. The result is an interior that feels refined, spacious, and timeless.
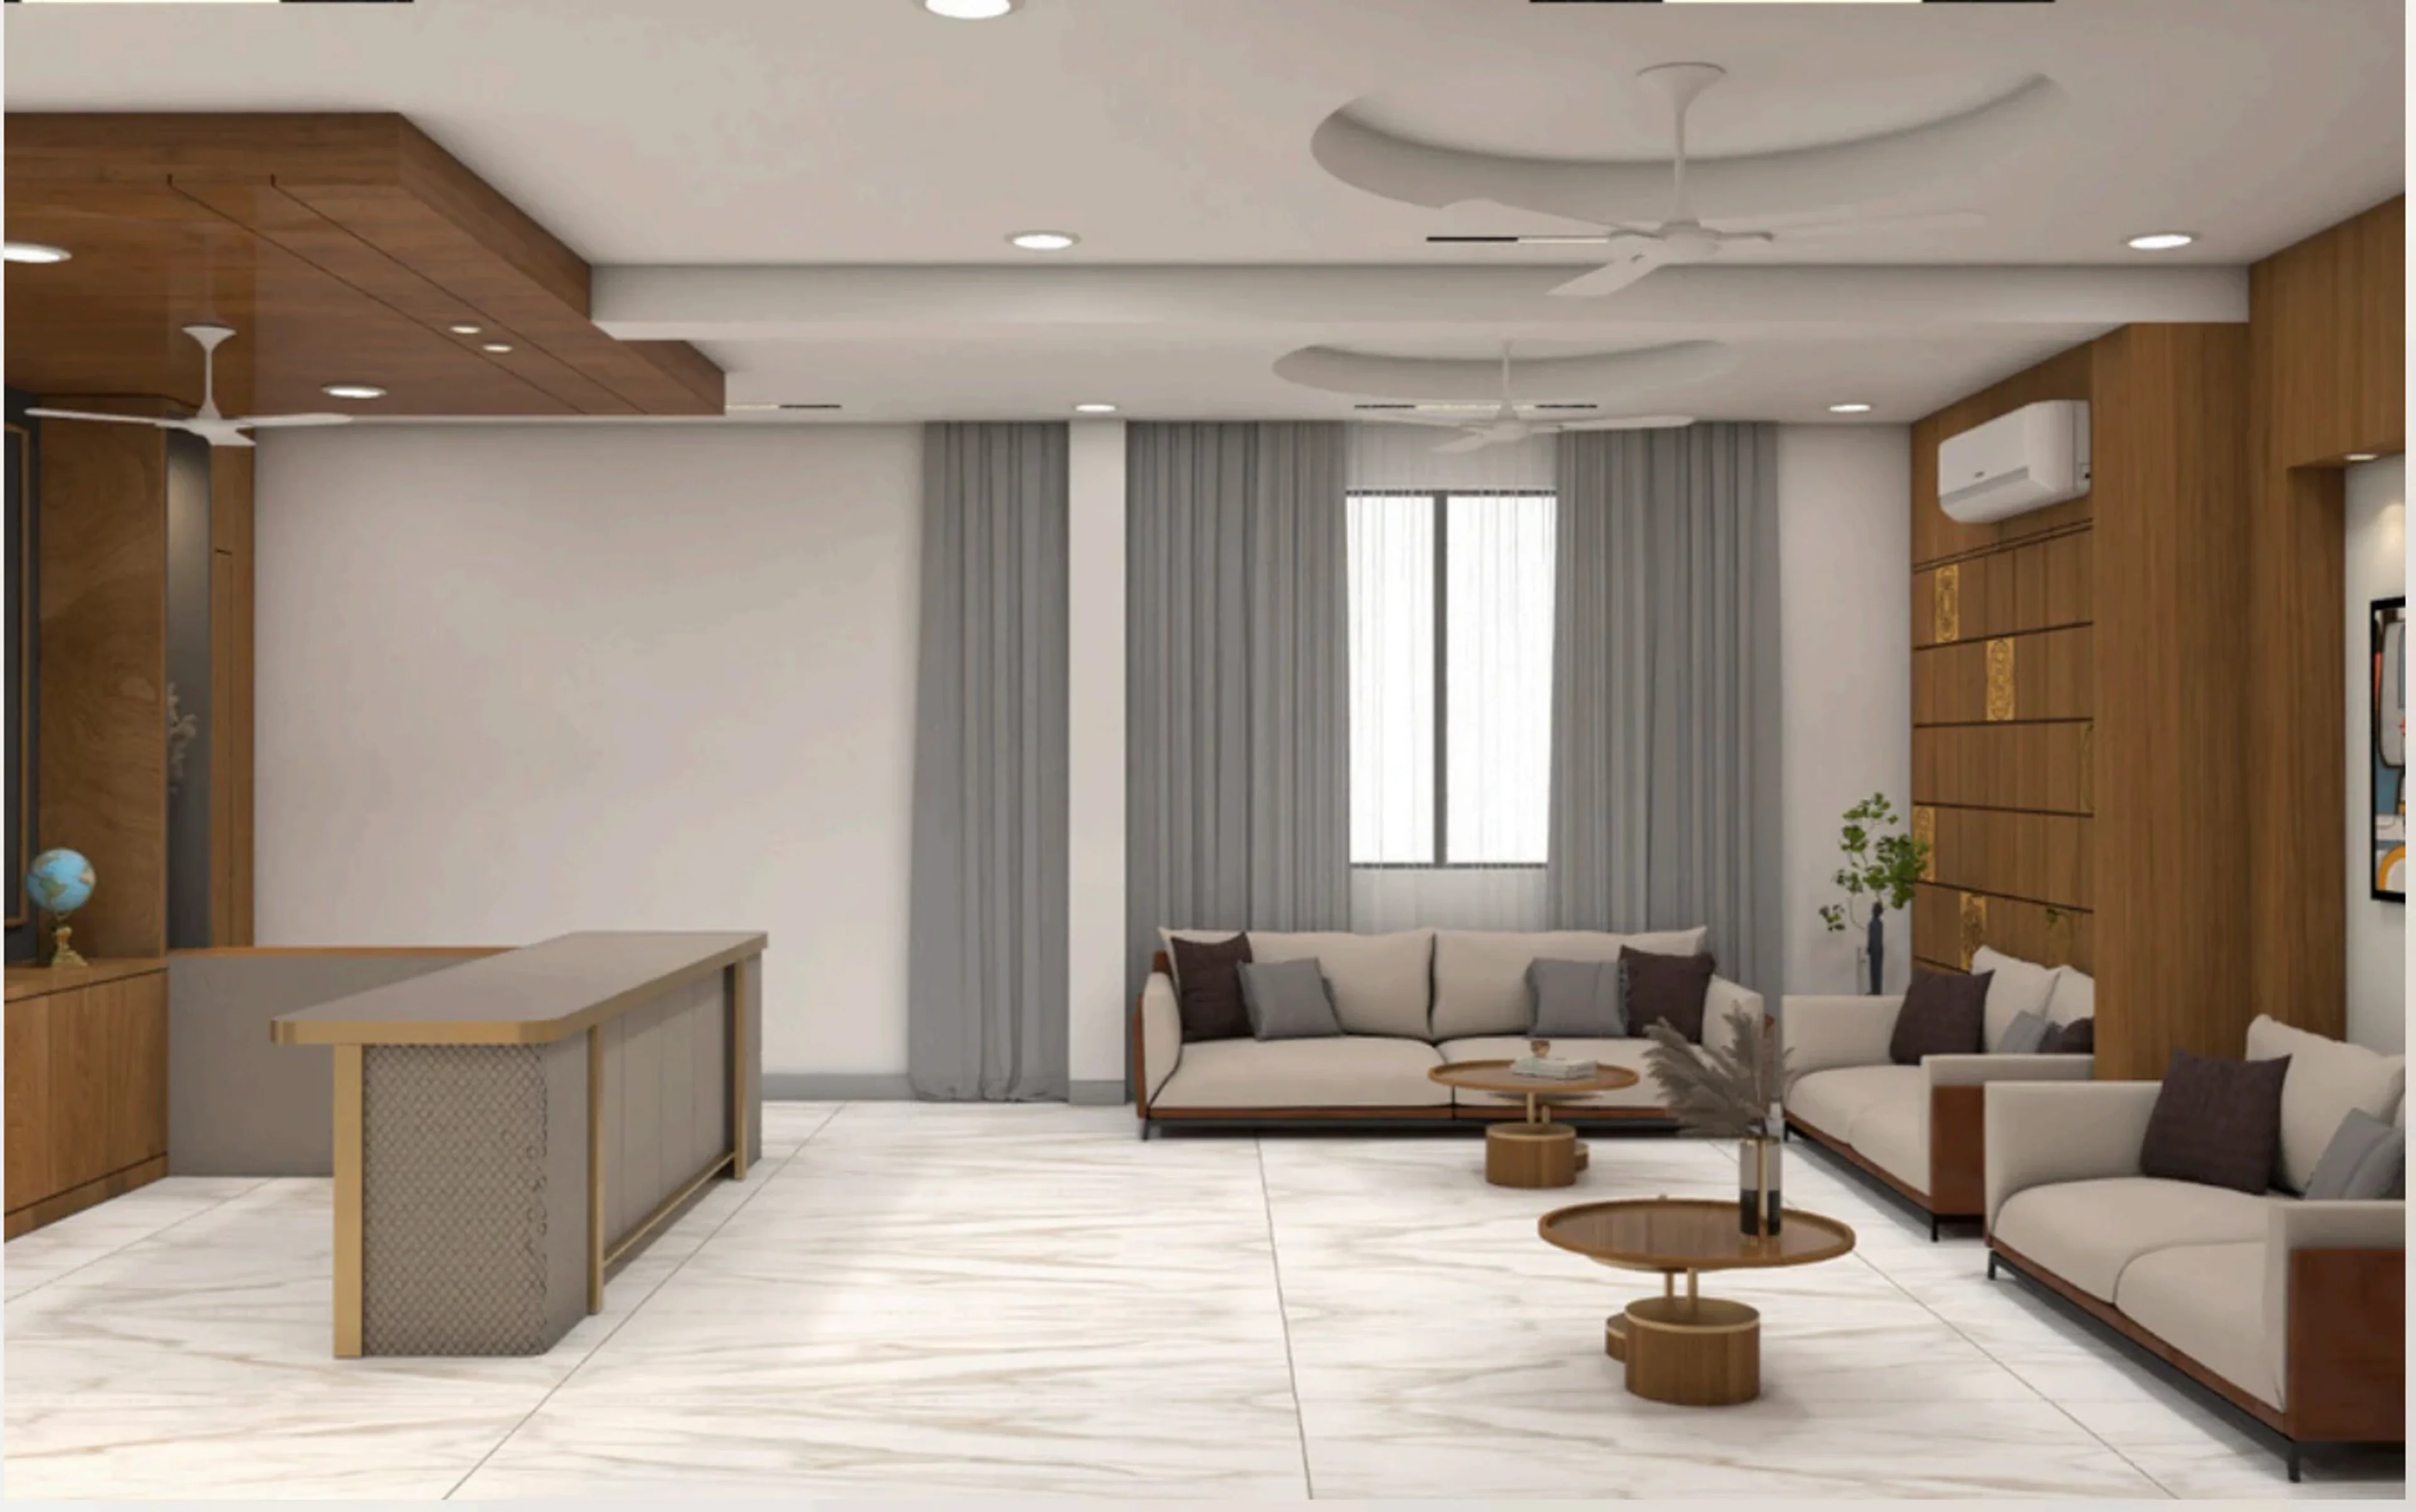
The Balance open living lounge with paired sofas, a reception counter, sheer grey drapery, and marble flooring
The Balance media wall in book-matched marble with a fluted timber partition and a lit display cabinet
The Balance living room with a timber grid feature wall inset with brass medallions and an abstract face artwork
The Balance pooja niche with a carved white jaali backdrop, timber tree motifs, pendant lights, and a Ganesha idol

Like this direction?

START A PROJECT