GUDCM executive cabin with warm wood, marble wall, sage seating, and meeting chairs

DESIRE INTERIORS / COMMERCIAL

GUDCM GOVT. PROJECT

Gandhinagar, Gujarat
STYLE
Biophilic Institutional Interior
SCOPE
Executive cabin, conference room, waiting and reception areas
YEAR
2026
GUDCM reception and executive office area with wood privacy partition and sage lounge seating
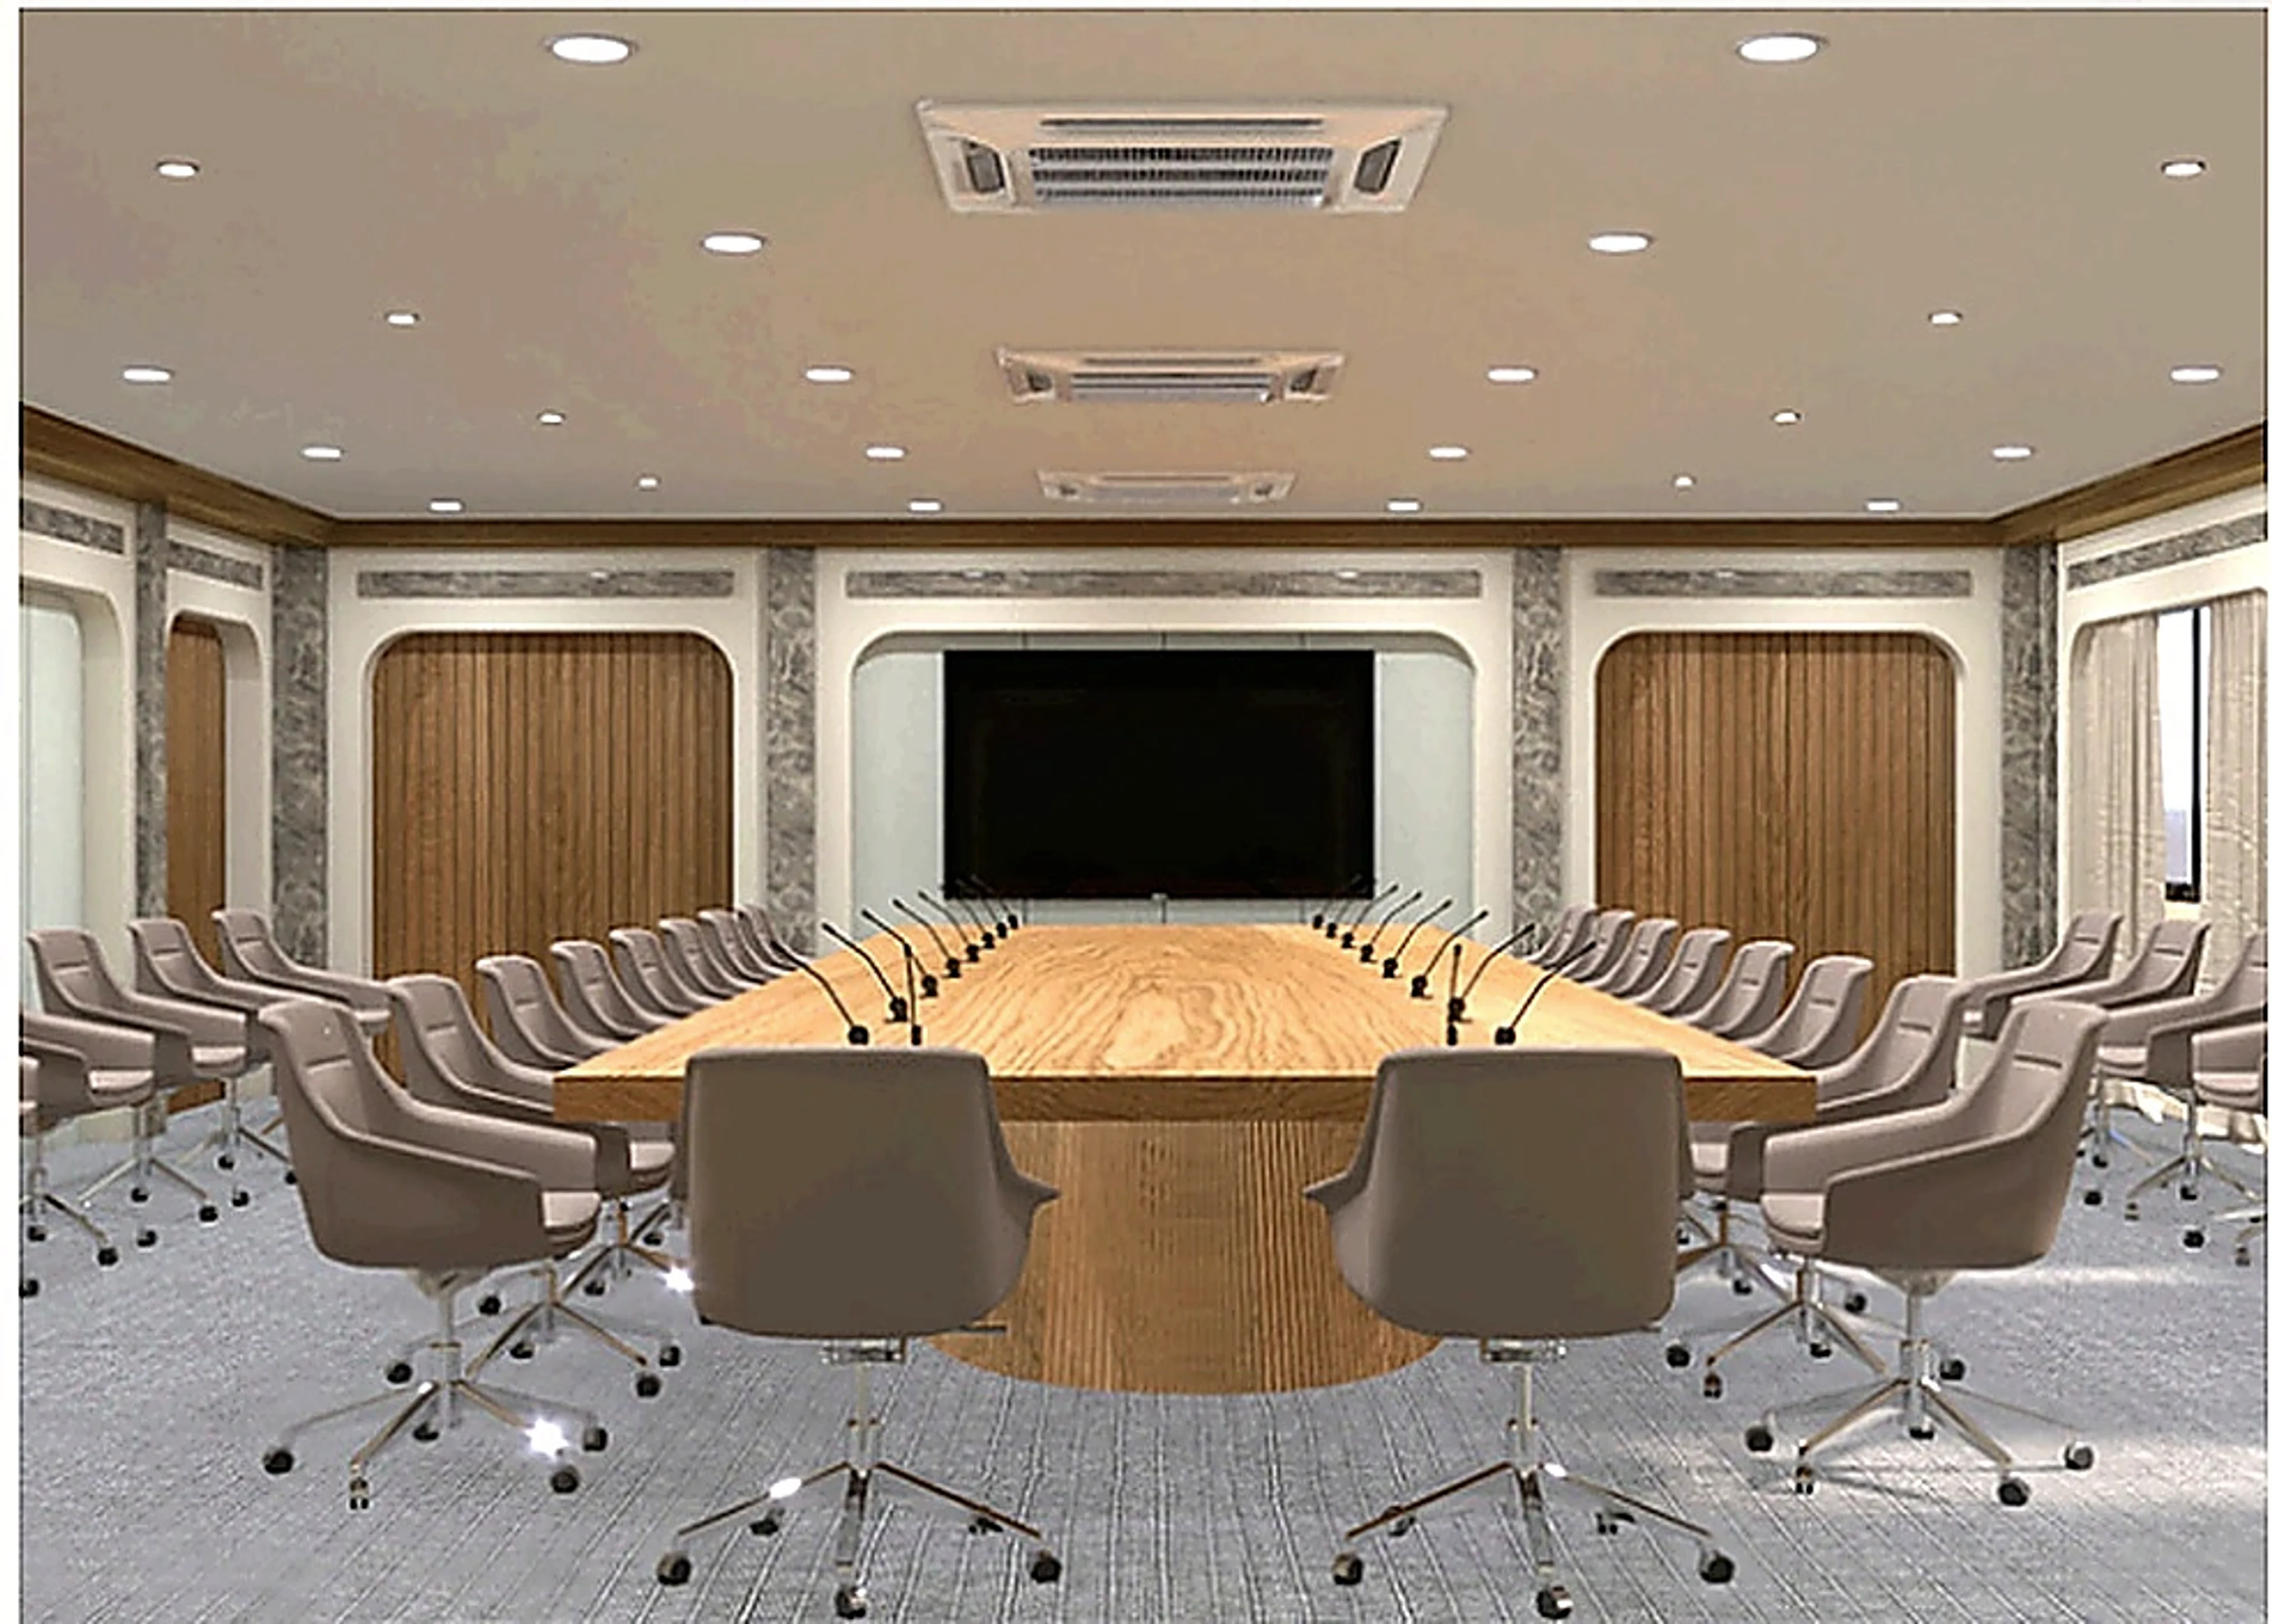
GUDCM conference room with long meeting table, acoustic wall panels, and executive seating
THE STORY

The interior design at GUDCM, Gandhinagar, masterfully blends modern professionalism with a refreshing biophilic aesthetic. By pairing a sage green color palette with sleek linear elements and integrated indoor greenery, the space achieves a calm yet lively atmosphere across the executive cabin, conference room, and reception.

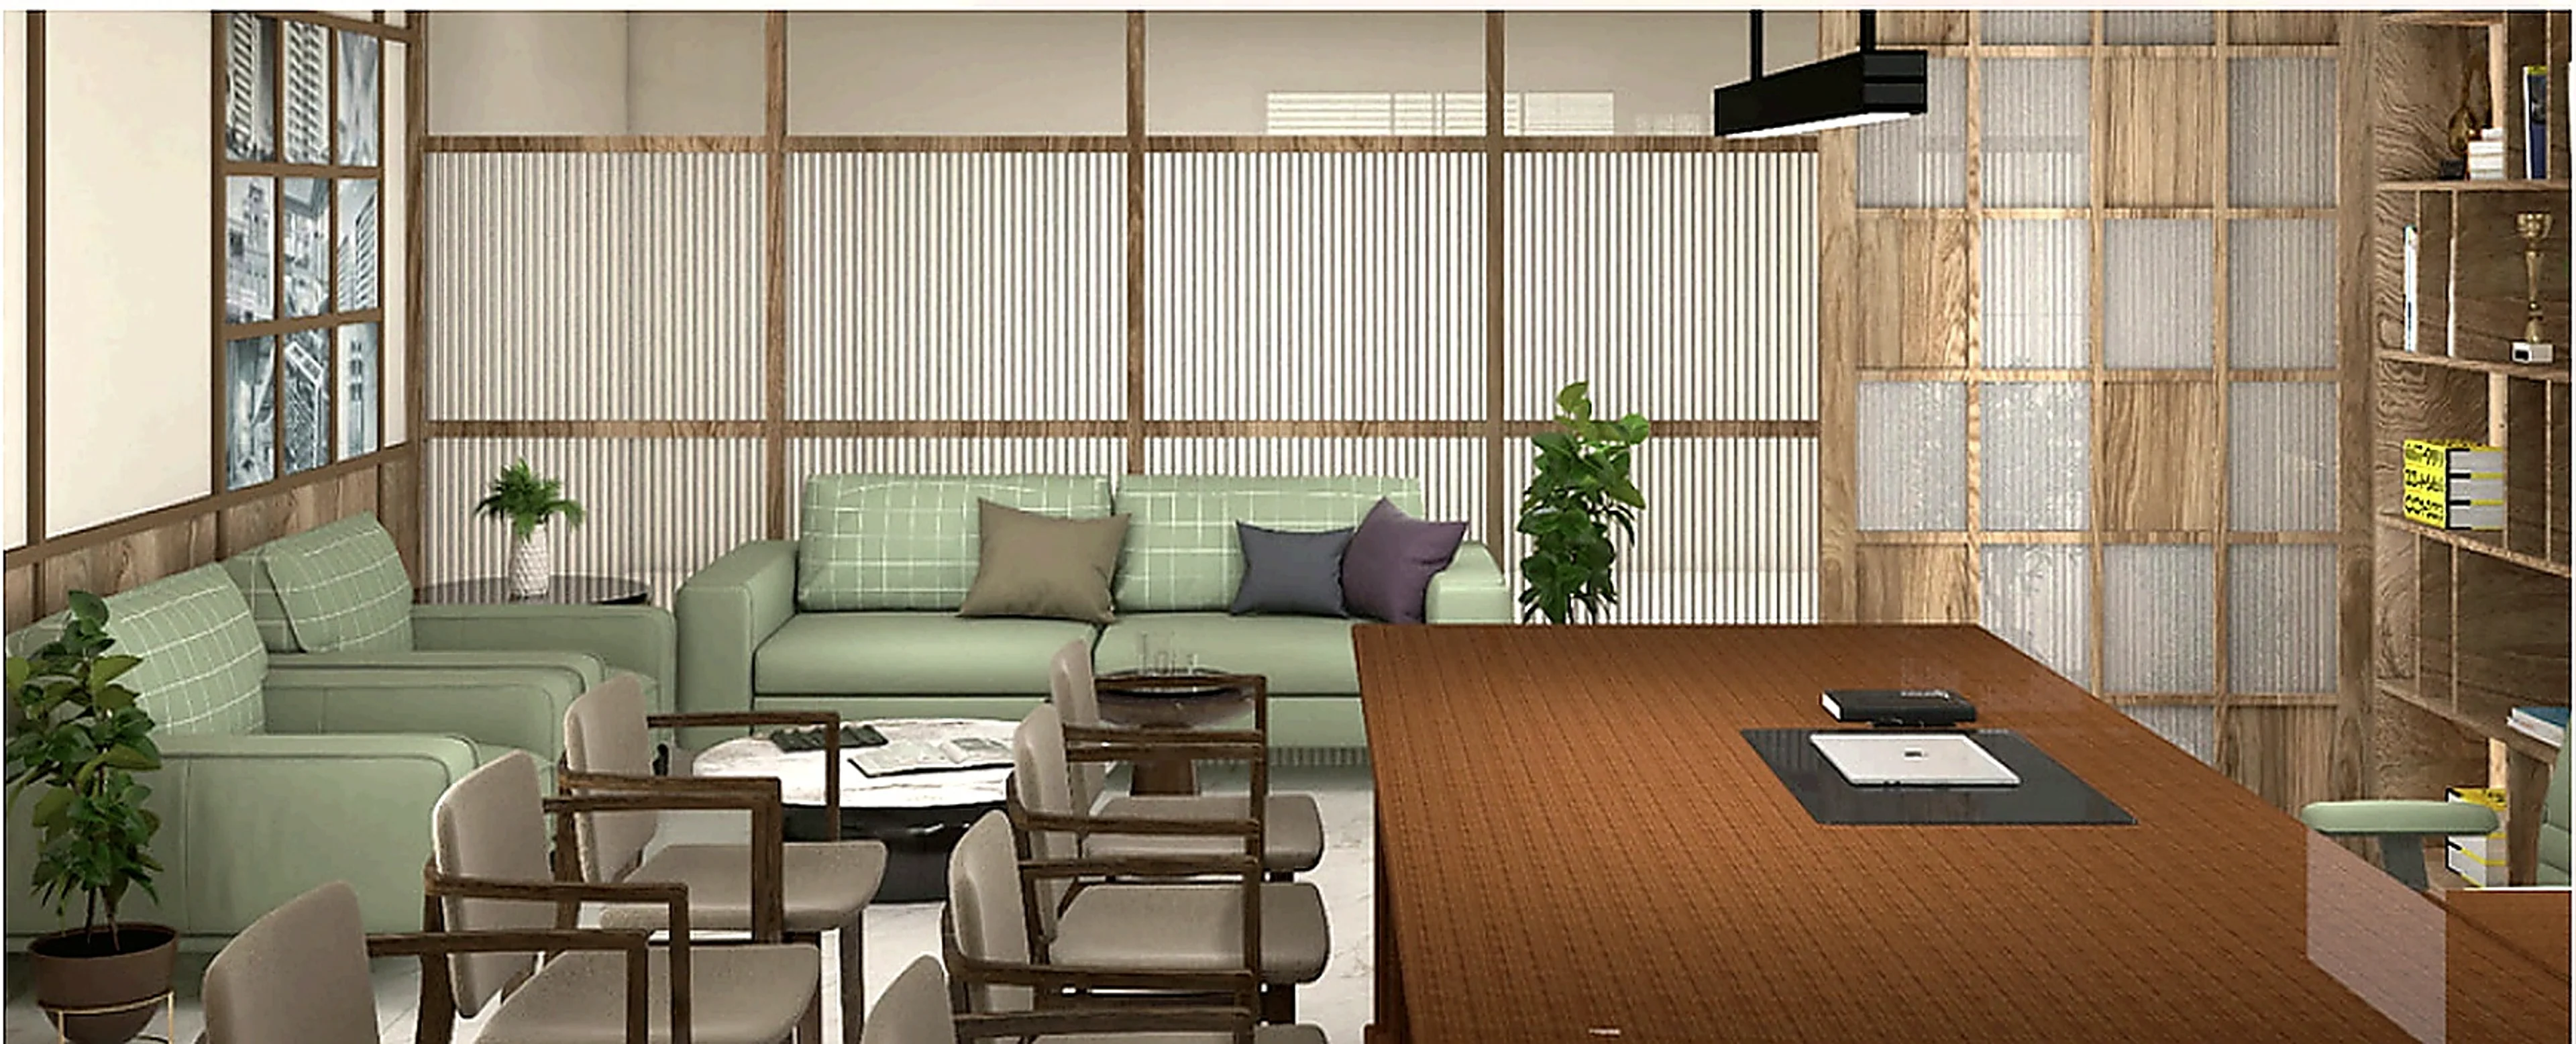
GUDCM waiting and reception area with sage sofas, wood partitions, and indoor greenery

Project highlights include a main executive cabin of approximately 2,200 sq.ft., a conference room of approximately 1,000 sq.ft., a waiting and reception area of approximately 1,500 sq.ft., and attached restroom facilities.
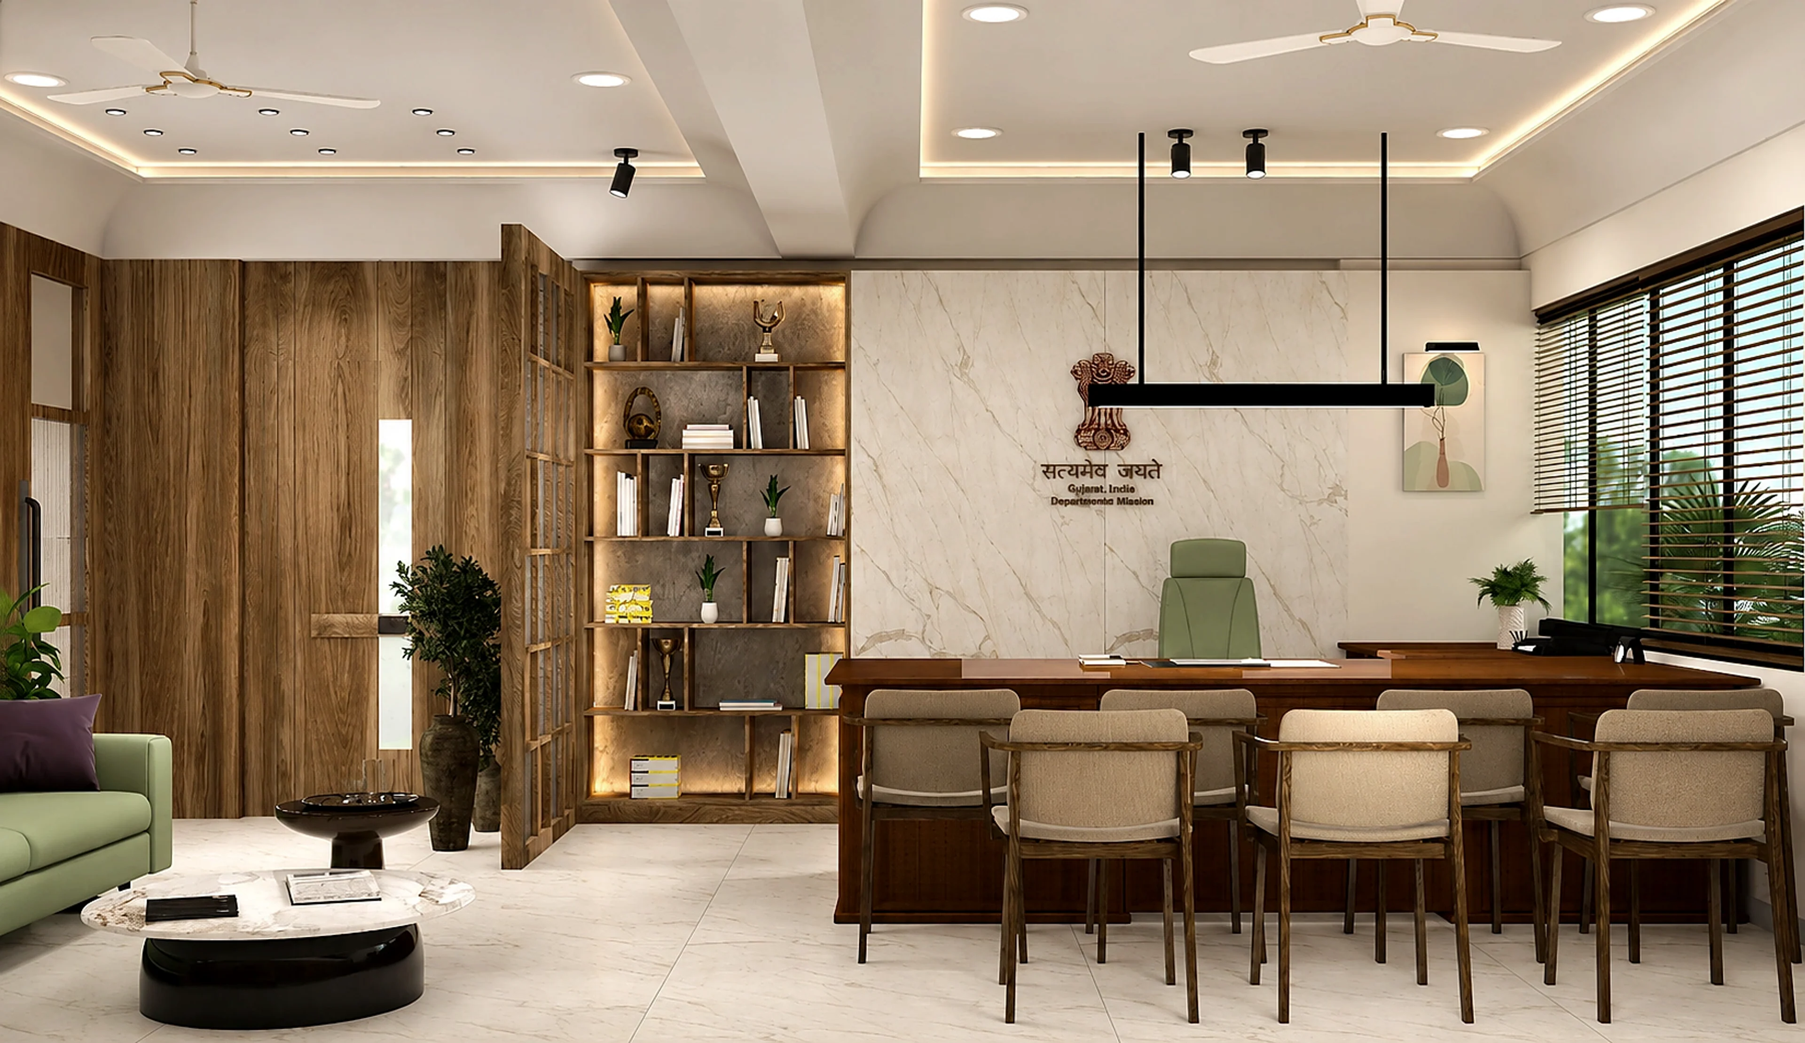
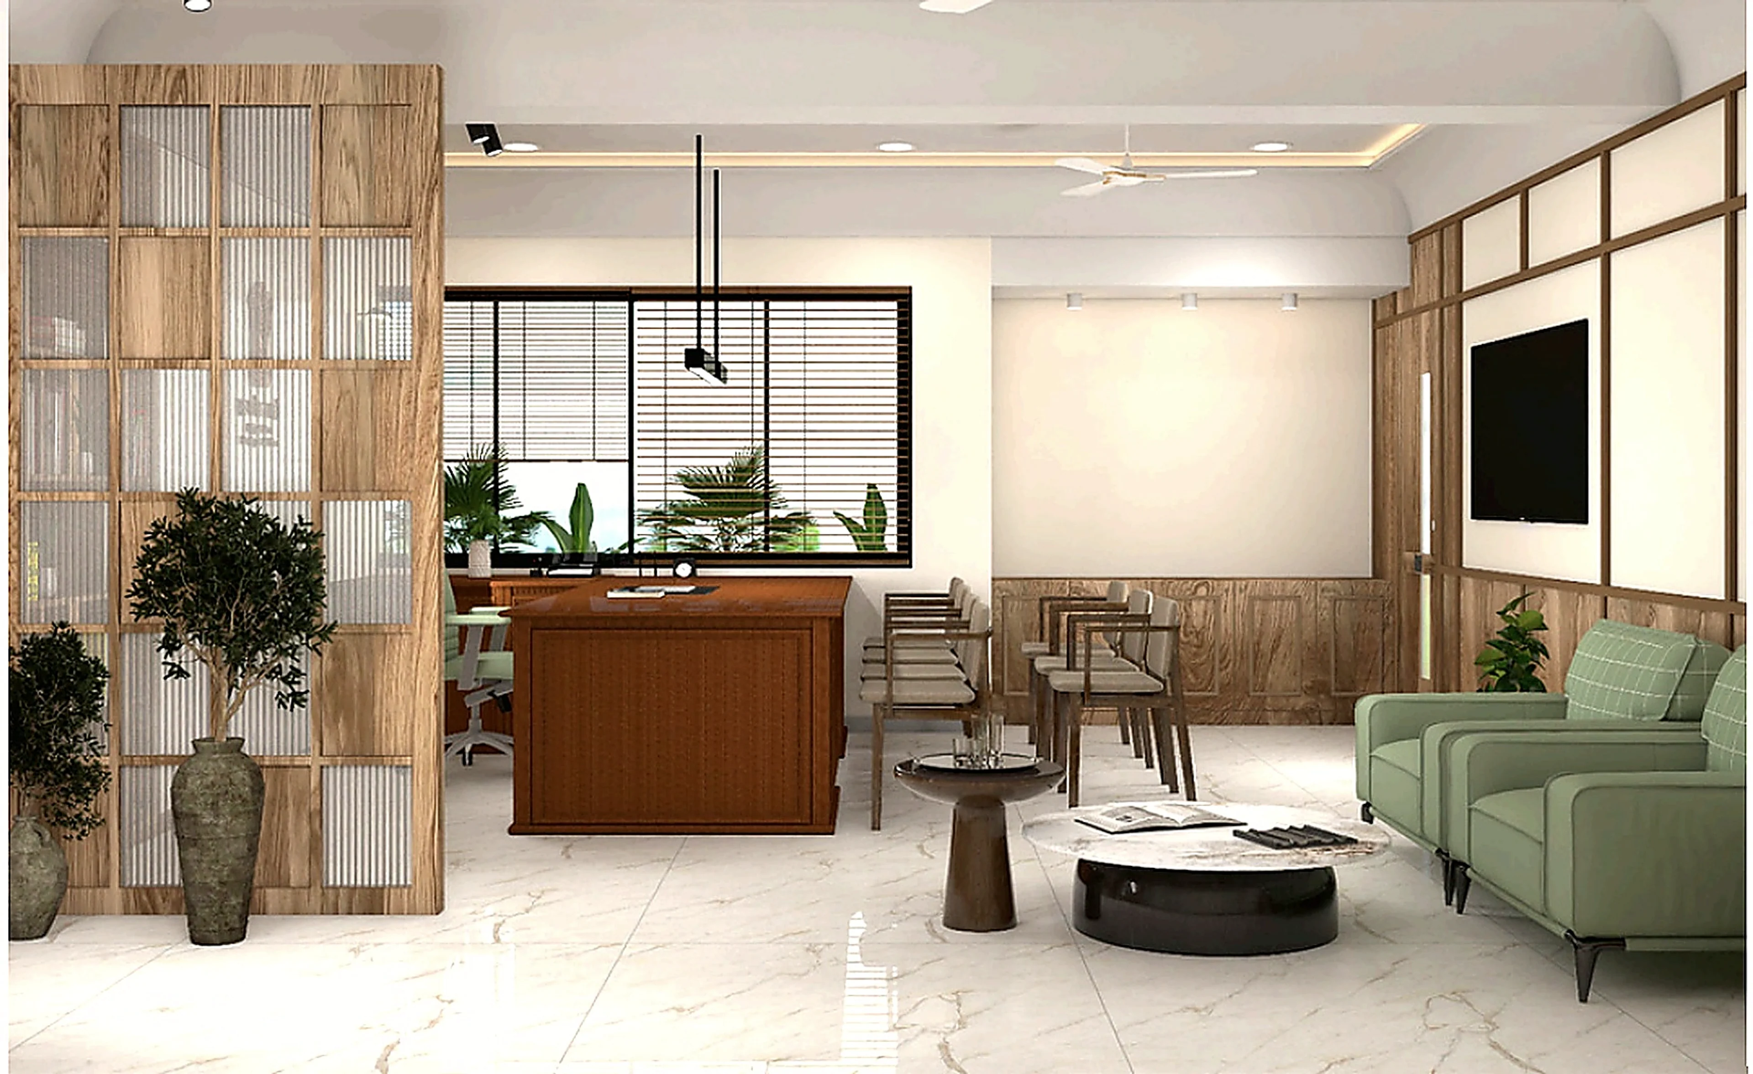
GUDCM reception and executive office area with wood privacy partition and sage lounge seating
GUDCM conference room with long meeting table, acoustic wall panels, and executive seating
GUDCM waiting and reception area with sage sofas, wood partitions, and indoor greenery

Like this direction?

START A PROJECT